98 Bellwind Lane
98 Bellwind Lane
98 Bellwind Lane
98 Bellwind Lane
98 Bellwind Lane
98 Bellwind Lane
98 Bellwind Lane
98 Bellwind Lane
98 Bellwind Lane
98 Bellwind Lane
98 Bellwind Lane
98 Bellwind Lane
98 Bellwind Lane
98 Bellwind Lane
98 Bellwind Lane
98 Bellwind Lane
98 Bellwind Lane
98 Bellwind Lane
98 Bellwind Lane
98 Bellwind Lane
98 Bellwind Lane
98 Bellwind Lane
98 Bellwind Lane
98 Bellwind Lane
98 Bellwind Lane
98 Bellwind Lane
98 Bellwind Lane
98 Bellwind Lane
98 Bellwind Lane
98 Bellwind Lane
98 Bellwind Lane
98 Bellwind Lane
98 Bellwind Lane
98 Bellwind Lane
98 Bellwind Lane
98 Bellwind Lane
98 Bellwind Lane
98 Bellwind Lane
98 Bellwind Lane
98 Bellwind Lane
VIEW PHOTOS
$519,900

98 Bellwind Lane

3 Beds 2 Baths 2,471 Sq.Ft. 0.4 Acres

Description

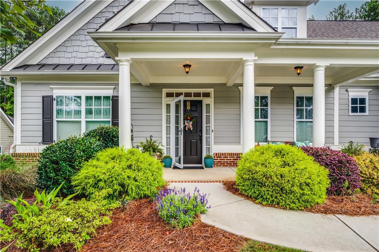
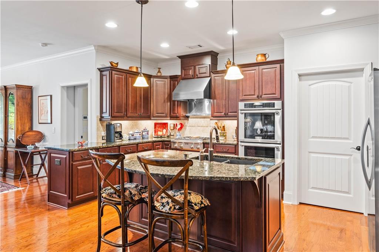
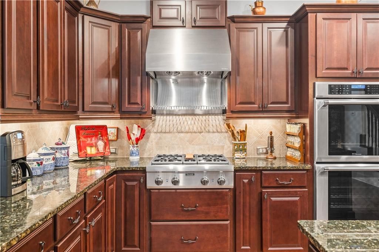
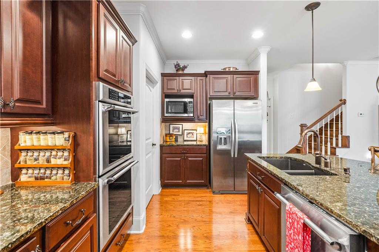
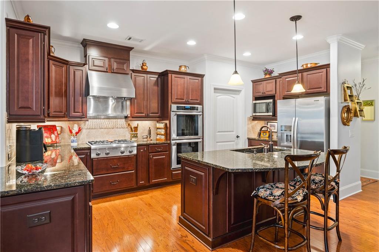
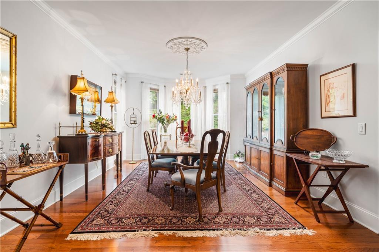
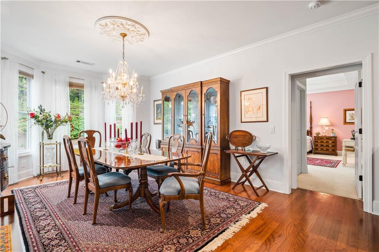
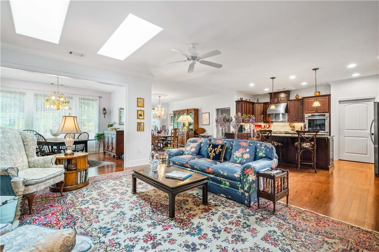
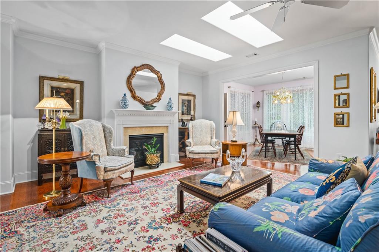
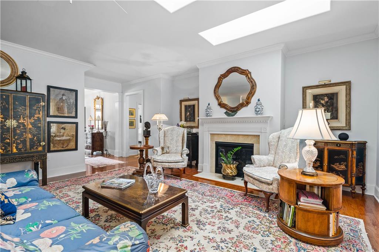
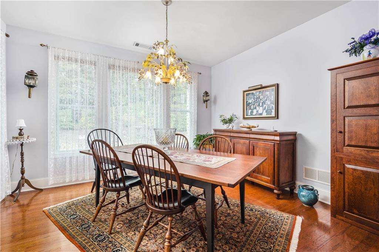
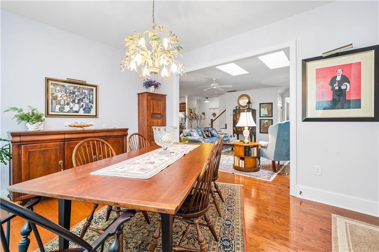
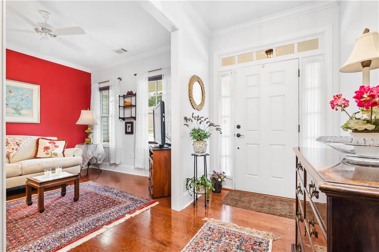
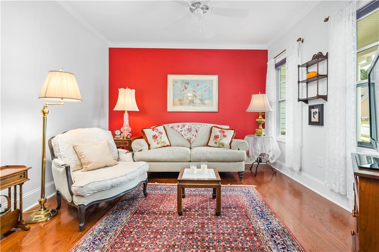
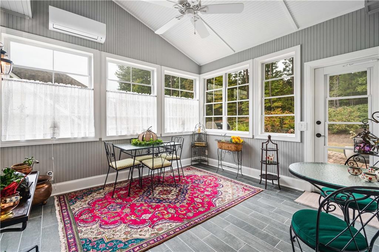
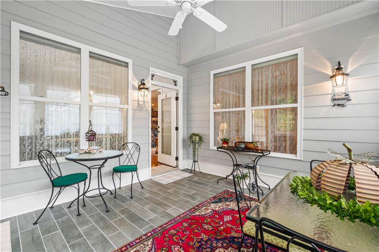
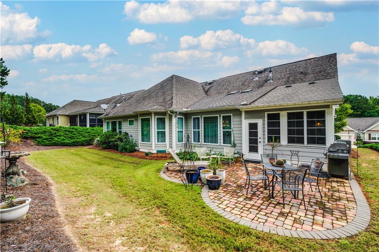
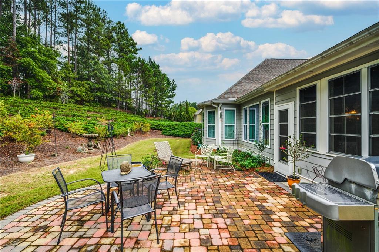
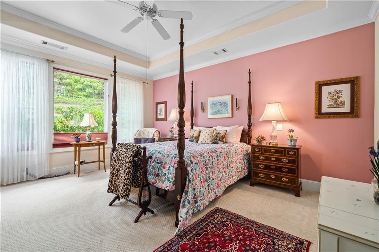
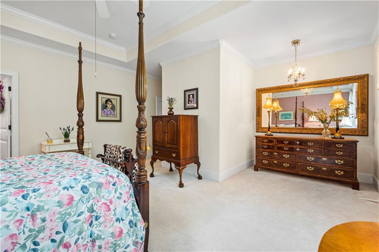
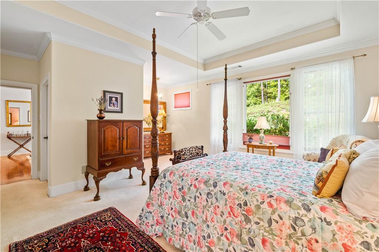
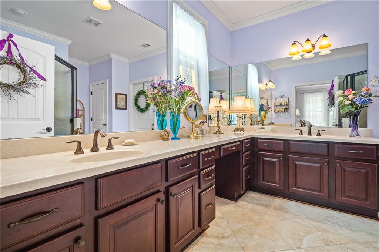
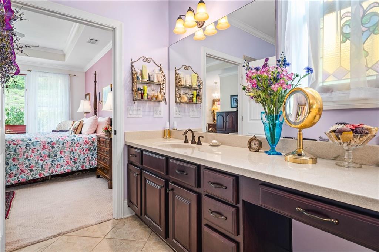
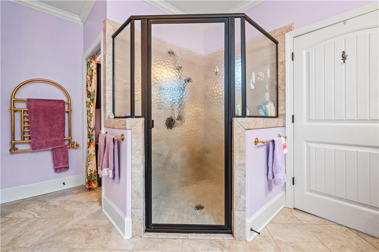
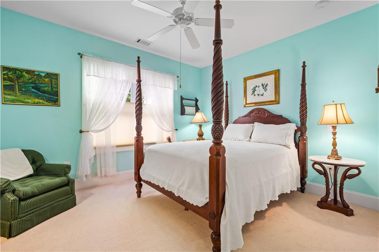
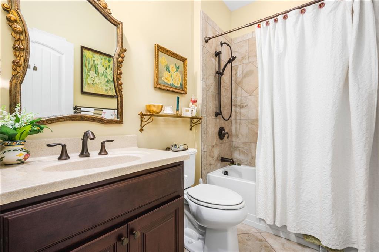
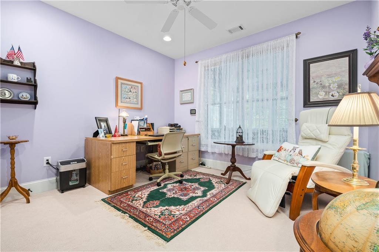
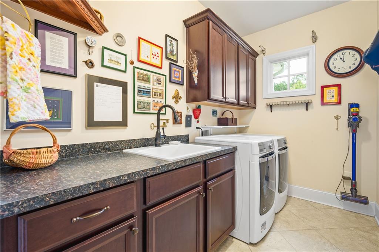
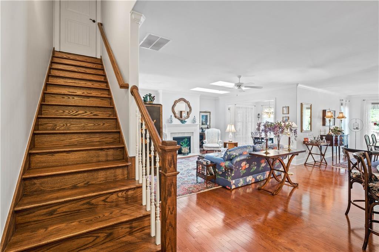
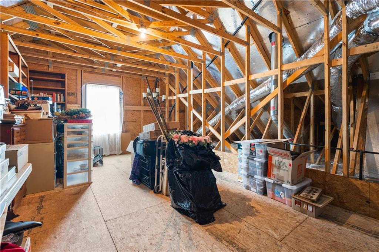
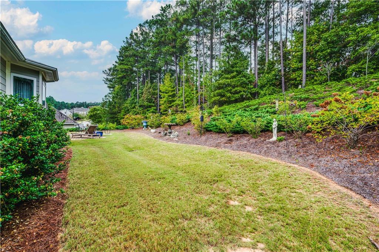
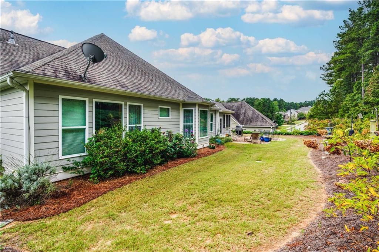
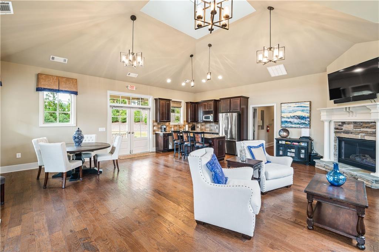
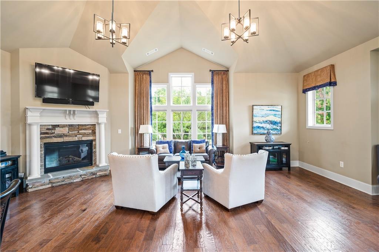
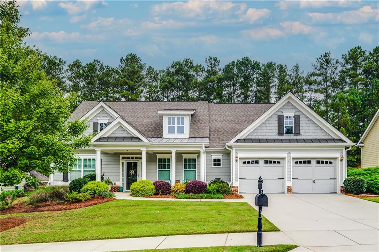
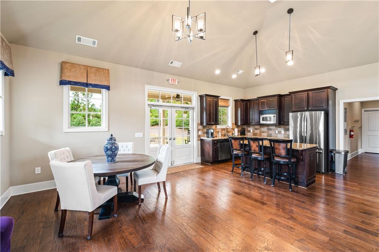
Amazing opportunity to live in the Active Adult 55+ sought after Windsong built section of Seven Hills with one of the most private landscaped backyards in the neighborhood. This stepless ranch has three bedrooms on the main level with the owner's suite that includes two walk-in closets with custom built-ins plus sitting area/office nook and trey ceiling. You will love the attached tiled bath with walk-in stepless shower, dual sinks and vanity area. This split bedroom plan includes two additional generously sized secondary bedrooms and full bath on the other side of the home which is a nice feature when guests come in town. The office/living room off the foyer offers a cozy environment for watching tv or working from home. The grand family room includes two skylights for natural light and nice fireplace with gas logs and this space is open to the breakfast room and kitchen. The gourmet kitchen has it all including Thermador double ovens, stainless oversized hood with warming rack, granite countertops, center island, plenty of cabinet and countertop space and a walk-in pantry. Entertaining is easy in this home with the formal attached dining room that can easily seat 12 people. The walk-in laundry room has nice cabinet space and separate wash sink. The all-weather sunroom off the breakfast room is a wonderful place to enjoy views of the private backyard year around and opens to the brick paver patio. The walk-up attic with permanent stairs has a full room that could be finished out or used presently for storage. This home has so many upgrades including hardwood floors in the family room, sitting room, kitchen, dining, and breakfast area, upgraded bath tile, Stainless Thermador appliances, custom window blinds and more.

Share Property

Location

98 Bellwind Lane, Dallas, GA 30132

Status

Sold

Date Sold

December 15, 2023

Property Amenities

Interior
Laundry room Laundry Room, Main Level, Sink
Fireplace Factory Built, Gas Log, Glass Doors
Appliances Dishwasher, Disposal, Double Oven, Dryer, Gas Cooktop, Microwave, Range Hood, Refrigerator, Self Cleaning Oven, Washer
Flooring Carpet, Ceramic Tile, Hardwood
Total Bedrooms: 3
Full Bathrooms: 2
Other Interior Features Crown Molding, Double Vanity, Entrance Foyer, High Ceilings 9 ft Main, High Speed Internet, His and Hers Closets, Tray Ceiling(s), Walk-In Closet(s)
Area & Lot
Total area 2,471 Sq.Ft.
Lot Area 0.4 Acres
Living area 2,471 Sq.Ft.
MLS® ID 7286974
Year Built 2014
High School North Paulding
Middle School Sammy McClure Sr.
Elementary School Floyd L. Shelton
Water Frontage None
View Description Trees/Woods
Architecture Styles Traditional
Type Residential
Status Sold
Exterior
Stories 1
Pool None
Air conditioning Ceiling Fan(s), Central Air
Heat type Natural Gas
Green Feature None
Disability Features Accessible Doors, Accessible Entrance, Accessible Full Bath, Grip-Accessible Features
Water Source Public
Garage Space 2.0
Security Features Security System Leased, Smoke Detector(s)
Sewer Public Sewer
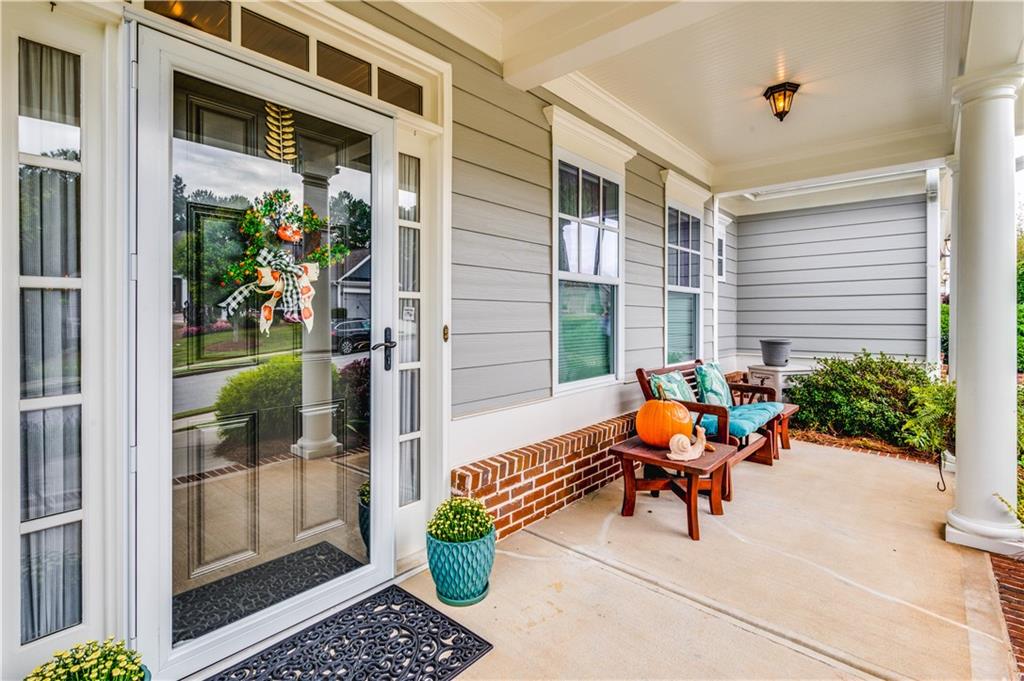
Other Exterior Features Private Front Entry, Private Yard
Parking Garage, Garage Faces Front, Kitchen Level, Level Driveway
Lot Features Back Yard, Front Yard, Landscaped, Level, Private, Wooded
Roof Composition
Utilities Cable Available, Electricity Available, Natural Gas Available, Phone Available, Sewer Available, Underground Utilities, Water Available
Finance
Sales Price $519,900
HOA Fees $300 monthly
Real Estate Tax $1,452 yearly
Jaydee Austin Smith

Jaydee Austin Smith

TITLE

Managing Broker

Achieve Your Real Estate Goals

Whether you are a first-time homebuyer, looking to sell your property, or seeking investment opportunities, Jaydee’s professional approach and deep market knowledge ensure your success. Contact Jaydee today to start your journey towards achieving your real estate dreams.