
2236 Sage Mountain Court SW
VIEW PHOTOS
Listed by Jaydee Austin Smith with Ansley Real Estate 404-480-8805
$935,000

2236 Sage Mountain Court SW

5 Beds 4 Baths 3,698 Sq.Ft. 0.35 Acres

Description

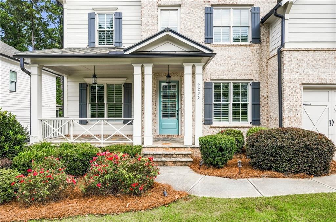
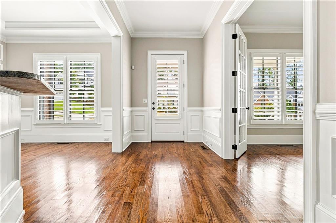
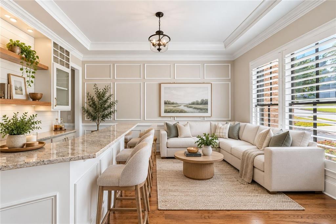
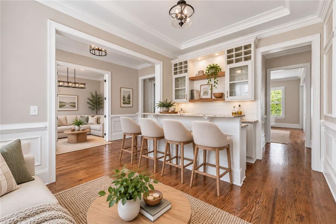
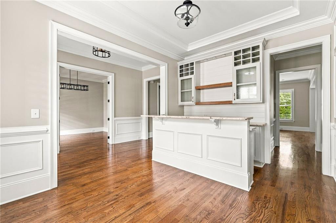
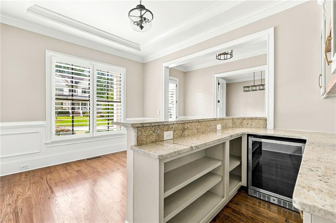
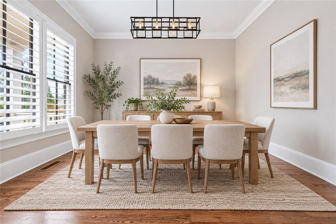
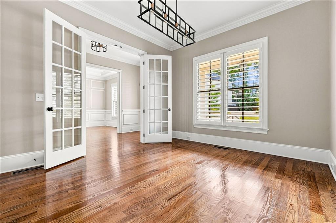
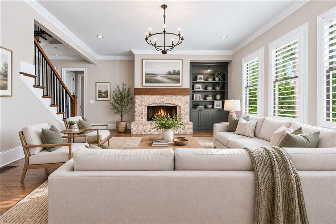
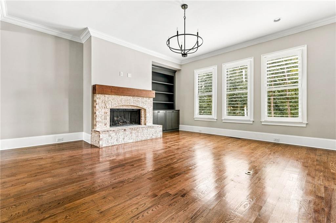
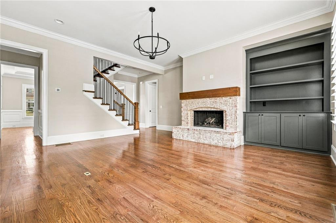
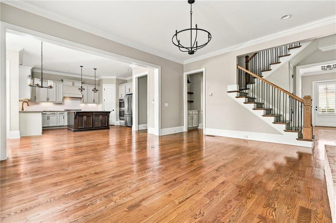
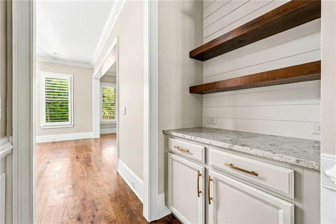
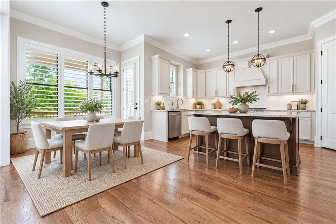
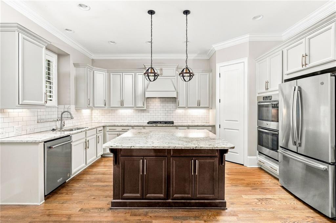
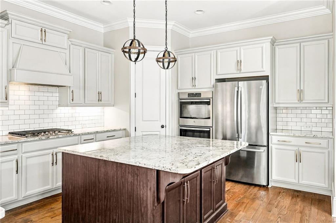
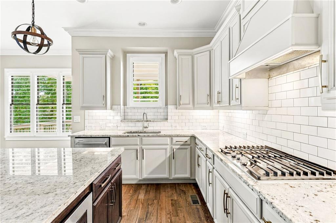
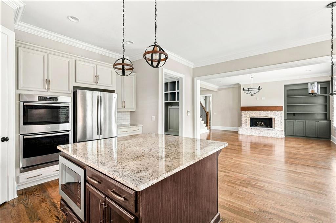
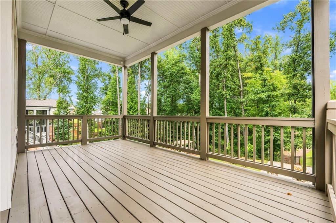
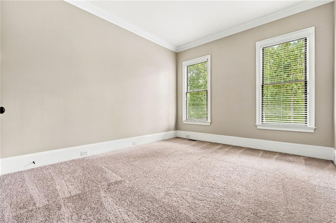
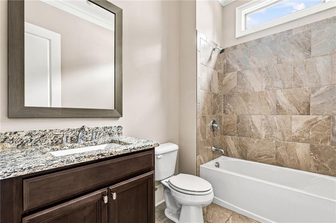
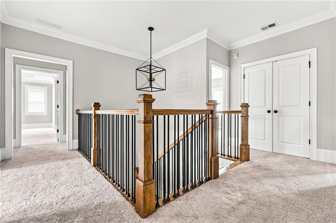
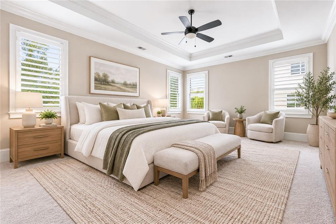
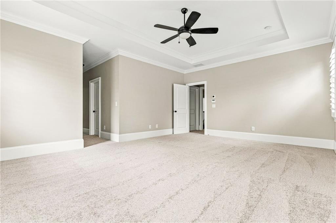
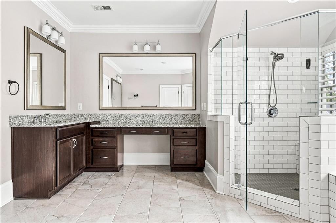
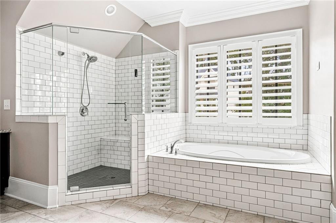
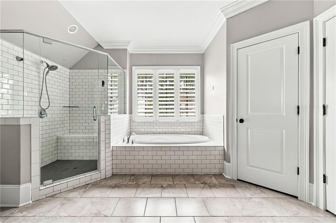
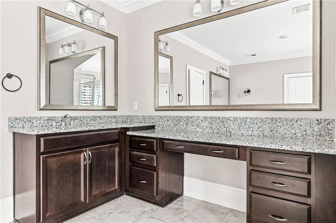
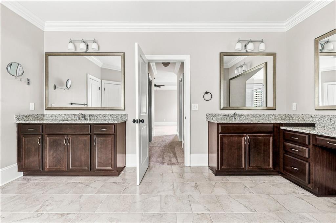
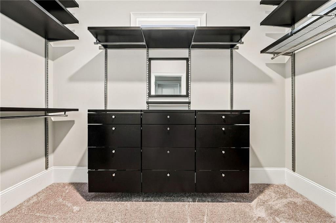
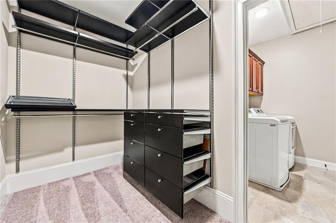
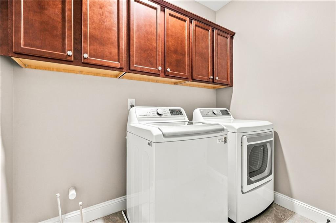
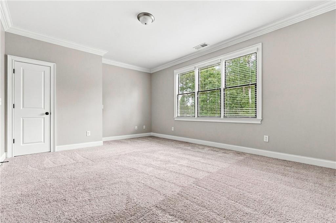
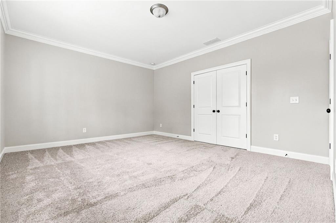
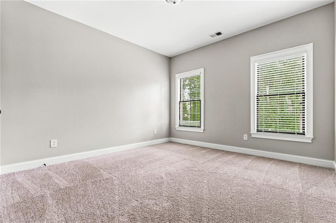
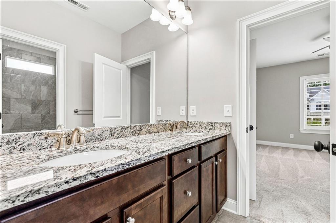
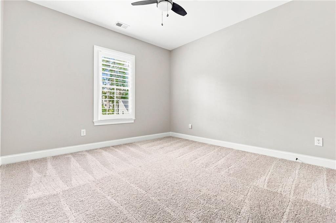
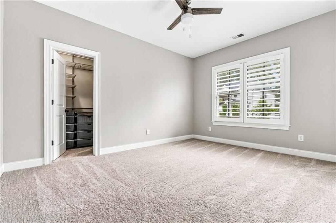
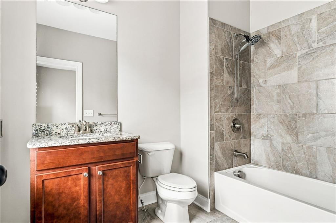
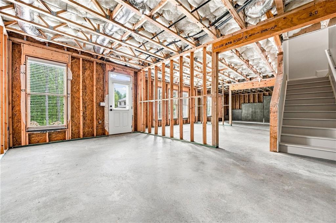
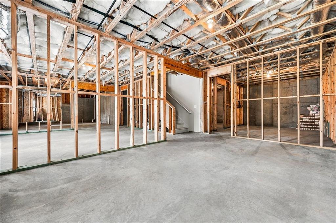
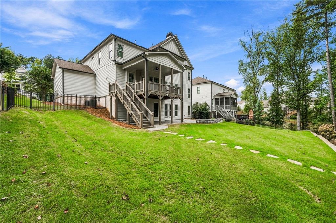
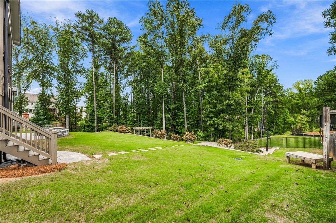
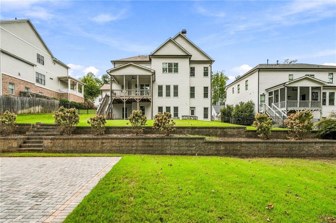
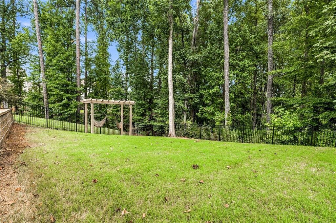
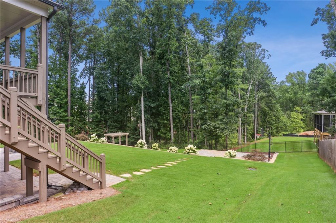
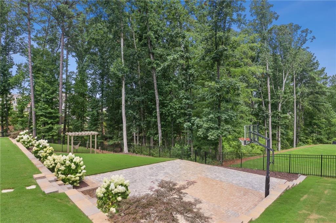
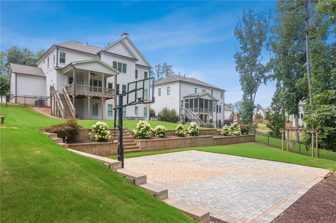
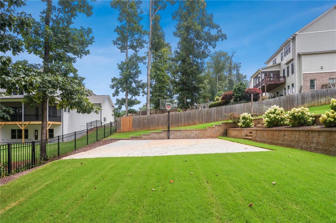
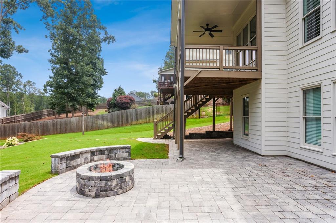
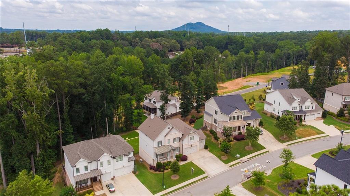
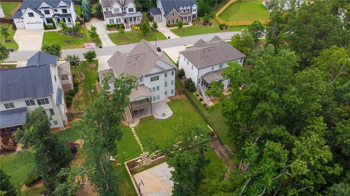
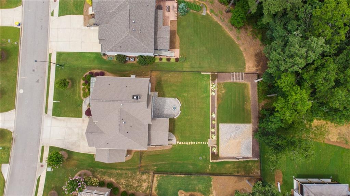
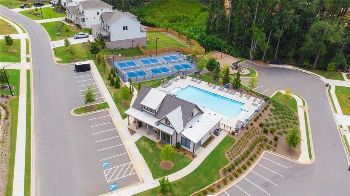
Welcome to this beautifully appointed, move-in ready executive home offering an exceptional blend of refined finishes, thoughtful design, and inviting indoor-outdoor living. Meticulously maintained this home features fresh interior paint, new carpet, plantation shutters, designer-selected lighting, and rich hardwood floors throughout the main level. The main level is designed for both everyday living and effortless entertaining, featuring a private guest suite and versatile spaces that can serve as a formal dining room or home office . The elegant parlor/living room is highlighted by a custom built-in bar, creating a sophisticated space for entertaining. The open-concept design flows into the butlers party and beautifully appointed gourmet kitchen, featuring light gray cabinetry, stainless steel appliances, a double oven, gas cooktop, and an oversized island overlooking the dining area and family room. The inviting family room showcases a cozy fireplace and custom built-in bookshelves, while the covered porch just off the dining area extends the living space outdoors and provides a wonderful setting for relaxing or dining. Upstairs, the oversized primary suite includes dual walk-in closets featuring custom closets and a spacious spa-like bath with dual vanities, an oversized glass-enclosed shower, and soaking tub. The conveniently adjoining laundry room adds both function and ease. Three additional bedrooms, each with custom closets, two full baths, and a spacious recreational room provide exceptional flexibility. The full unfinished daylight basement offers abundant storage and endless potential for future expansion (stubbed for a bath), whether for additional living space, a home gym, media room, or recreation area or additional bedrooms and baths. Step outside to the beautifully landscaped, fully fenced backyard, where privacy and recreation come together. A dedicated sport court with basketball goal, firepit, and expansive grassy area provide an ideal setting for outdoor entertaining and play. The backyard is partially tree lined where no other homes can be built. This home also includes a Generac generator and a whole home water softer system. A three-car garage and level driveway provide ample parking for both residents and guests. Enjoy access to the neighborhood's swim, tennis, and pickleball amenities. Built by locally owned Bercher Homes, this exceptional residence reflects quality construction, craftsmanship, and attention to detail throughout. Home priced at the pre-list appraised value and available for review.

Share Property

Location

2236 Sage Mountain Court SW, Marietta, GA 30064

Status

For Sale

Mortgage Calculator

Estimate your monthly mortgage payment, including the principal and interest, property taxes, and HOA. Adjust the values to generate a more accurate rate.

All estimates are provided for informational purposes only. Actual amounts may vary.
$0,000 Your Payment 20 15 65
$0,000 Your Payment

Property Amenities

Interior
Laundry room Laundry Room, Upper Level
Fireplace Factory Built, Family Room, Fire Pit, Gas Log, Gas Starter
Appliances Dishwasher, Disposal, Double Oven, Gas Cooktop, Gas Water Heater, Microwave, Refrigerator
Flooring Carpet, Hardwood, Tile
Total Bedrooms: 5
Full Bathrooms: 4
Other Interior Features Bookcases, Coffered Ceiling(s), Crown Molding, Entrance Foyer, High Ceilings 10 ft Main
Area & Lot
Total area 3,698 Sq.Ft.
Lot Area 0.35 Acres
Living area 3,698 Sq.Ft.
MLS® ID 7846267
Year Built 2019
High School Hillgrove
Middle School Lovinggood
Elementary School Cheatham Hill
Water Frontage None
View Description Trees/Woods
Architecture Styles Craftsman, Traditional
Type Residential
Status For Sale
Exterior
Stories 2
Pool None
Air conditioning Central Air
Heat type Natural Gas
Green Feature None
Disability Features None
Water Source Public
Garage Space 3.0
Security Features Security System Owned, Smoke Detector(s)
Sewer Public Sewer
Other Exterior Features Private Yard, None
Parking Garage, Garage Faces Front, Kitchen Level, Level Driveway
Lot Features Back Yard, Landscaped, Level, Private
Roof Composition
Utilities Cable Available, Electricity Available, Natural Gas Available, Phone Available, Sewer Available, Underground Utilities, Water Available
Finance
Sales Price $935,000
HOA Fees $800 yearly
Real Estate Tax $9,345 yearly
Jaydee Austin Smith

Jaydee Austin Smith

TITLE

Managing Broker

image

Schedule a Showing

I would love to show you my beautiful property. Please select your preferred date and time below. I will be in touch shortly to confirm your appointment.

Schedule a Showing

I would love to show you my beautiful property. Please select your preferred date and time below. I will be in touch shortly to confirm your appointment.

Thank you for your interest in 2236 Sage Mountain Court SW, Marietta, GA 30064. We are reviewing your request and will be in touch shortly!

Achieve Your Real Estate Goals

Whether you are a first-time homebuyer, looking to sell your property, or seeking investment opportunities, Jaydee’s professional approach and deep market knowledge ensure your success. Contact Jaydee today to start your journey towards achieving your real estate dreams.

