91 Bellwind Lane
91 Bellwind Lane
91 Bellwind Lane
91 Bellwind Lane
91 Bellwind Lane
91 Bellwind Lane
91 Bellwind Lane
91 Bellwind Lane
91 Bellwind Lane
91 Bellwind Lane
91 Bellwind Lane
91 Bellwind Lane
91 Bellwind Lane
91 Bellwind Lane
91 Bellwind Lane
91 Bellwind Lane
91 Bellwind Lane
91 Bellwind Lane
91 Bellwind Lane
91 Bellwind Lane
91 Bellwind Lane
91 Bellwind Lane
91 Bellwind Lane
91 Bellwind Lane
91 Bellwind Lane
91 Bellwind Lane
91 Bellwind Lane
91 Bellwind Lane
91 Bellwind Lane
91 Bellwind Lane
91 Bellwind Lane
91 Bellwind Lane
91 Bellwind Lane
91 Bellwind Lane
91 Bellwind Lane
91 Bellwind Lane
91 Bellwind Lane
91 Bellwind Lane
91 Bellwind Lane
91 Bellwind Lane
91 Bellwind Lane
91 Bellwind Lane
91 Bellwind Lane
91 Bellwind Lane
VIEW PHOTOS
Bought with Tiffany Rogers with Atlanta Communities Real Estate Brokerage and Listed by Jaydee Austin Smith with Ansley Real Estate  404-480-8805
$575,000

91 Bellwind Lane

4 Beds 3 Baths 3,232 Sq.Ft. 0.54 Acres

Description

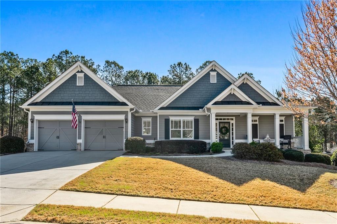
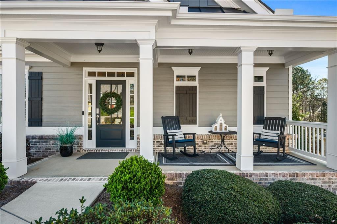
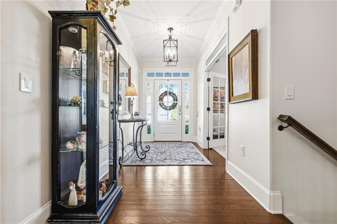
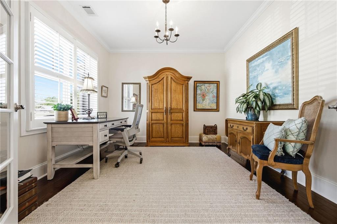
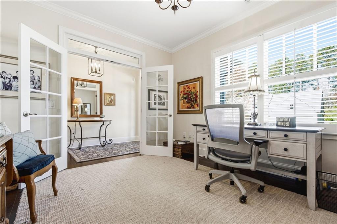
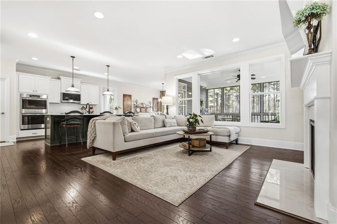
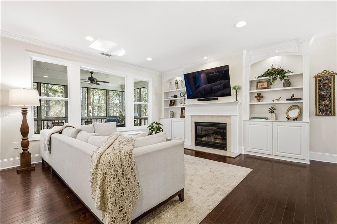
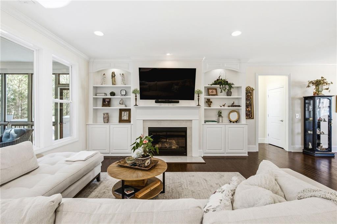
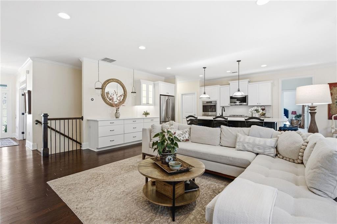
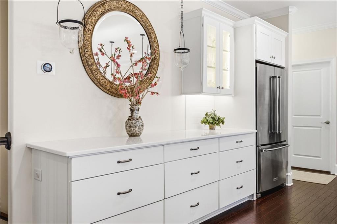
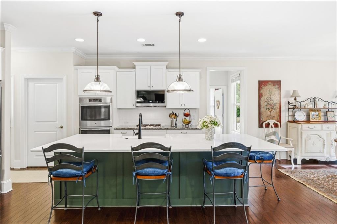
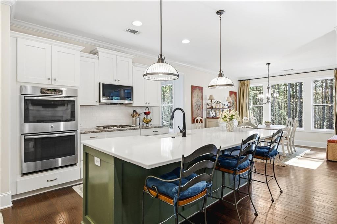
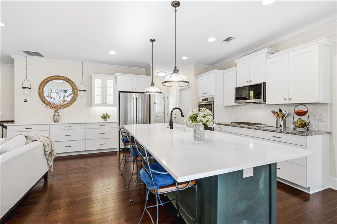
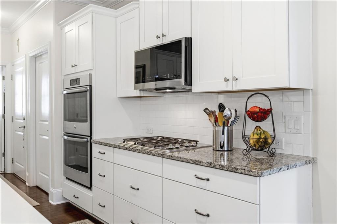
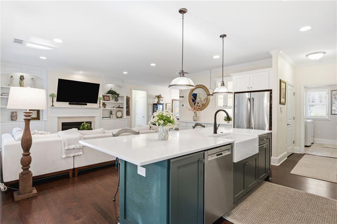
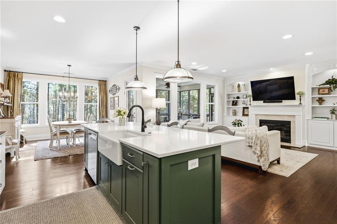
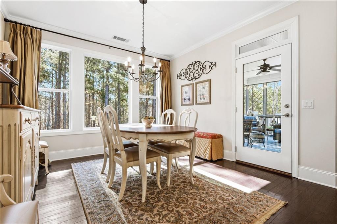
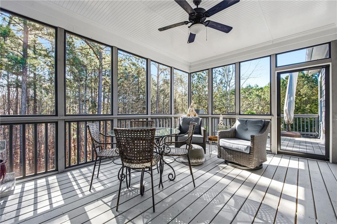
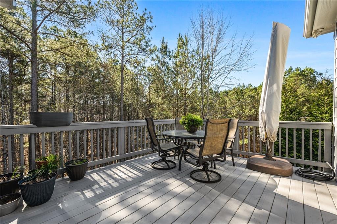
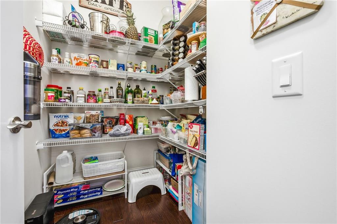
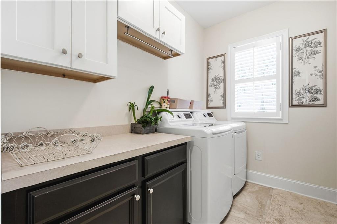
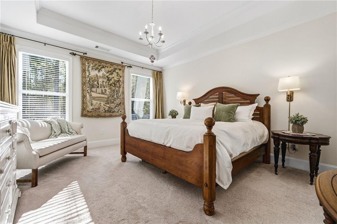
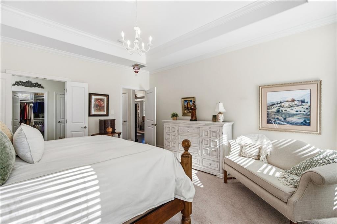
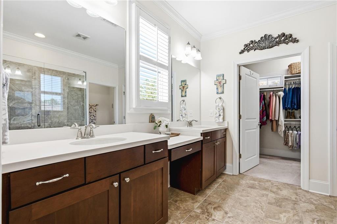
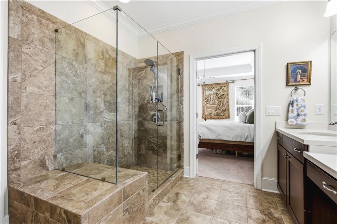
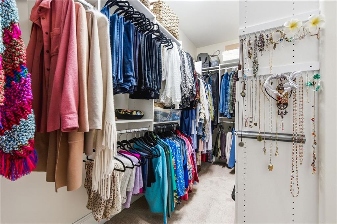
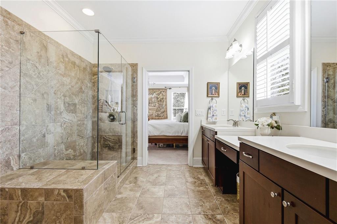
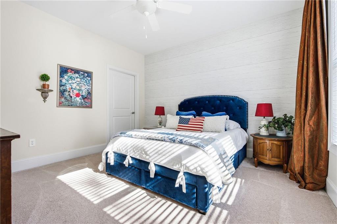
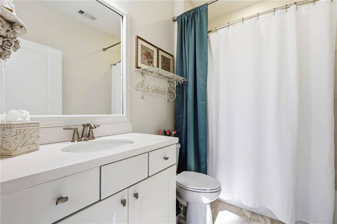
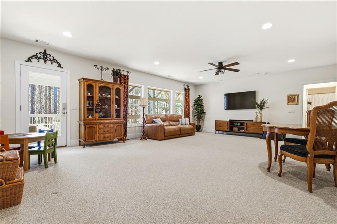
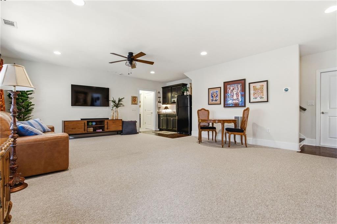
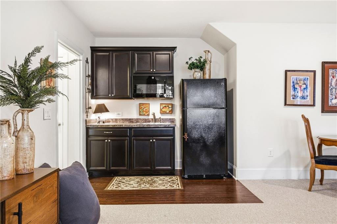
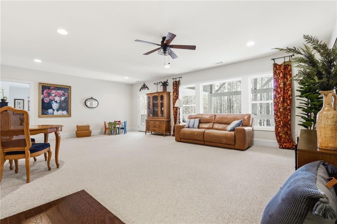
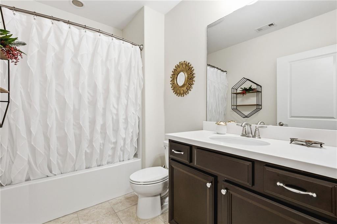
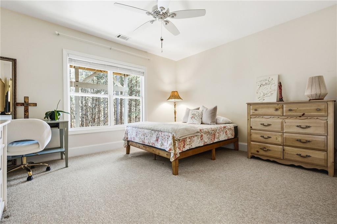
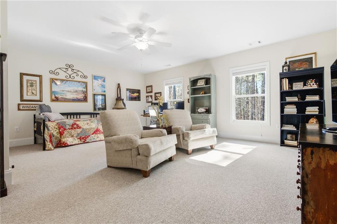
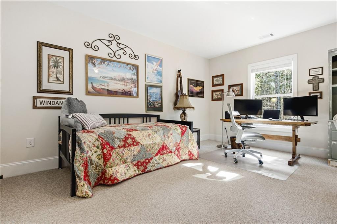
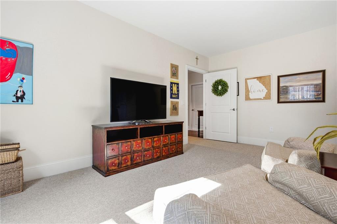
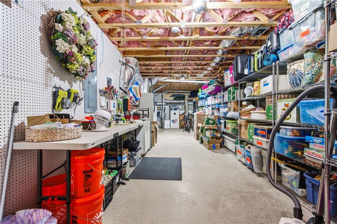
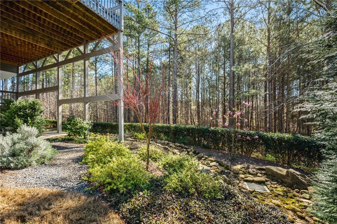
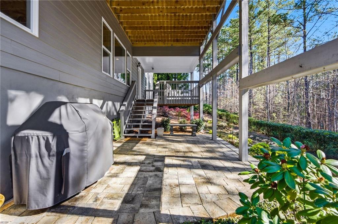
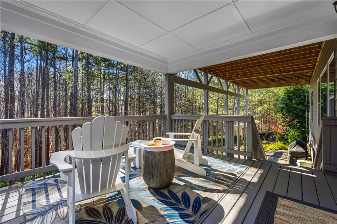
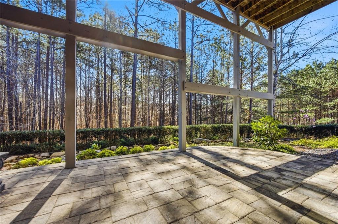
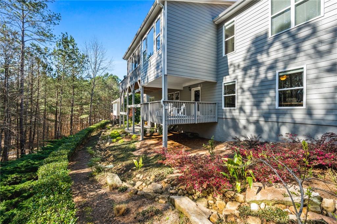
Absolutely immaculate home in the sought-after 55+ Windsong community of Seven Hills! This beautifully maintained home features HardiePlank and brick construction and a thoughtfully designed open floor plan.The welcoming entry foyer leads to a light-filled office with French doors, perfect for working from home. The spacious great room features a fireplace with custom built-ins and flows seamlessly into the recently renovated kitchen, designed for both everyday living and entertaining. The kitchen showcases a stunning 10-foot quartz island, apron-front sink, double ovens, a gas four-burner cooktop, walk-in pantry, and custom cabinetry including a built-in mixer stand. An additional 8-foot quartz counter with cabinets, smart lights and drawer charging station creates the perfect buffet or serving area. Updated lighting enhances the space throughout.The breakfast area overlooks the wooded backyard and opens to a relaxing screened-in porch, ideal for enjoying peaceful mornings or evening gatherings.The primary suite on the main level features a tray ceiling, spa-like bath with an oversized shower and built-in seat, and a large walk-in closet with a newly installed organizational system. A guest suite on the main level with a full bath just outside the door offers comfort and privacy for visitors. The laundry room includes a folding counter and upper cabinets for additional storage.The terrace level provides exceptional flexibility with a spacious rec room that opens to a covered lower deck, plus a paver patio perfect for grilling and enjoying the beautifully landscaped backyard. This level also includes a kitchenette with sink, microwave, and refrigerator, two additional bedrooms, a full bath, and a huge unfinished storage area.Additional highlights include hardwoods throughout the main living areas, new hardwood stairs to the terrace level, new recessed lighting in the kitchen, and a new garage floor coating.
This exceptional home combines luxury, comfort, and low-maintenance living in one of Seven Hills' most desirable active adult communities.

Share Property

Location

91 Bellwind Lane, Dallas, GA 30132

Status

Sold

Date Sold

May 8, 2026

Property Amenities

Interior
Laundry room Laundry Room, Main Level
Fireplace Factory Built, Family Room, Gas Log, Gas Starter
Appliances Dishwasher, Disposal, Double Oven, Gas Cooktop, Microwave, Refrigerator, Self Cleaning Oven
Flooring Carpet, Hardwood, Tile
Total Bedrooms: 4
Full Bathrooms: 3
Other Interior Features Bookcases, Coffered Ceiling(s), Crown Molding, Double Vanity, Entrance Foyer, High Ceilings 9 ft Main, Tray Ceiling(s), Walk-In Closet(s)
Area & Lot
Total area 3,232 Sq.Ft.
Lot Area 0.54 Acres
Living area 3,232 Sq.Ft.
MLS® ID 7735500
Year Built 2016
High School North Paulding
Middle School Sammy McClure Sr.
Elementary School WC Abney
Water Frontage None
View Description Trees/Woods
Architecture Styles Ranch, Traditional
Type Residential
Status Sold
Exterior
Stories 1
Pool None
Air conditioning Ceiling Fan(s), Central Air, Zoned
Heat type Natural Gas
Green Feature None
Disability Features Accessible Approach with Ramp, Accessible Doors, Accessible Entrance, Accessible Full Bath, Accessible Hallway(s)
Water Source Public
Garage Space 2.0
Security Features Security System Owned, Smoke Detector(s)
Sewer Public Sewer
Other Exterior Features Private Entrance, Private Yard, None
Parking Garage, Garage Door Opener, Garage Faces Front, Kitchen Level, Level Driveway
Lot Features Landscaped, Sprinklers In Front, Sprinklers In Rear, Wooded
Roof Composition
Utilities Cable Available, Electricity Available, Natural Gas Available, Phone Available, Sewer Available, Underground Utilities, Water Available
Finance
Sales Price $575,000
HOA Fees $300 monthly
Real Estate Tax $1,441 yearly
Jaydee Austin Smith

Jaydee Austin Smith

TITLE

Managing Broker

Achieve Your Real Estate Goals

Whether you are a first-time homebuyer, looking to sell your property, or seeking investment opportunities, Jaydee’s professional approach and deep market knowledge ensure your success. Contact Jaydee today to start your journey towards achieving your real estate dreams.


