
472 Schofield Drive
472 Schofield Drive
472 Schofield Drive
472 Schofield Drive
472 Schofield Drive
472 Schofield Drive
472 Schofield Drive
472 Schofield Drive
472 Schofield Drive
472 Schofield Drive
472 Schofield Drive
472 Schofield Drive
472 Schofield Drive
472 Schofield Drive
472 Schofield Drive
472 Schofield Drive
472 Schofield Drive
472 Schofield Drive
472 Schofield Drive
472 Schofield Drive
472 Schofield Drive
472 Schofield Drive
472 Schofield Drive
472 Schofield Drive
472 Schofield Drive
472 Schofield Drive
472 Schofield Drive
472 Schofield Drive
472 Schofield Drive
472 Schofield Drive
472 Schofield Drive
472 Schofield Drive
472 Schofield Drive
472 Schofield Drive
472 Schofield Drive
472 Schofield Drive
472 Schofield Drive
472 Schofield Drive
472 Schofield Drive
472 Schofield Drive
472 Schofield Drive
472 Schofield Drive
472 Schofield Drive
472 Schofield Drive
472 Schofield Drive
472 Schofield Drive
472 Schofield Drive
472 Schofield Drive
472 Schofield Drive
472 Schofield Drive
472 Schofield Drive
472 Schofield Drive
472 Schofield Drive
472 Schofield Drive
472 Schofield Drive
472 Schofield Drive
472 Schofield Drive
472 Schofield Drive
472 Schofield Drive
472 Schofield Drive
472 Schofield Drive
472 Schofield Drive
472 Schofield Drive
472 Schofield Drive
472 Schofield Drive
472 Schofield Drive
472 Schofield Drive
472 Schofield Drive
472 Schofield Drive
472 Schofield Drive
472 Schofield Drive
472 Schofield Drive
VIEW PHOTOS
$945,000

472 Schofield Drive

6 Beds 5 Baths 6,040 Sq.Ft. 0.86 Acres

Description

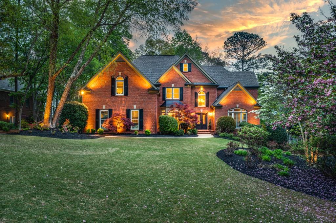
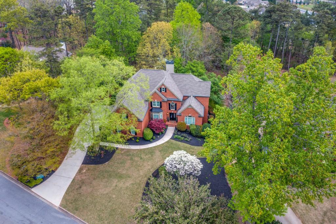
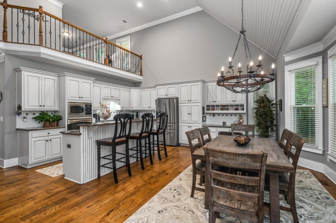
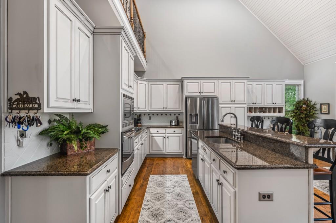
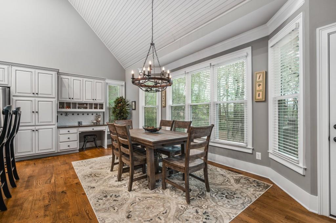
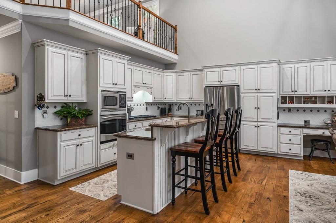
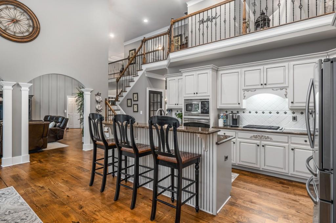
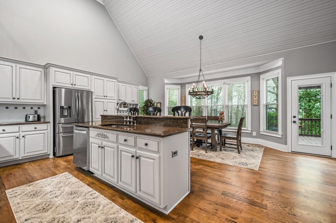
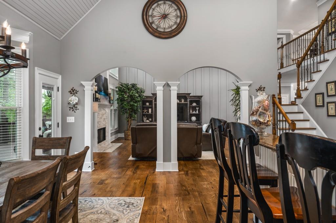
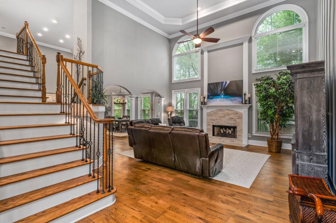
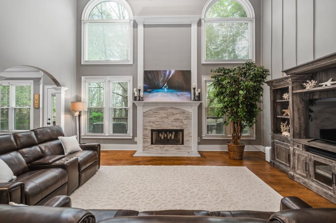
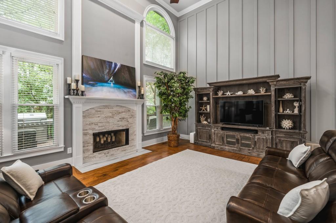
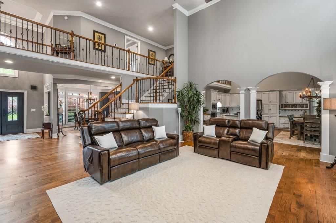
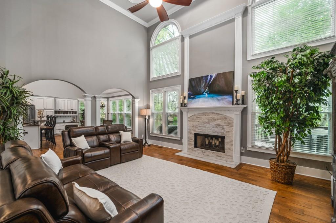
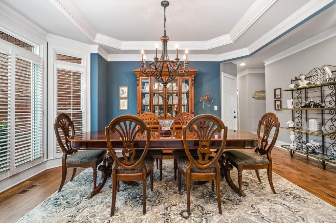
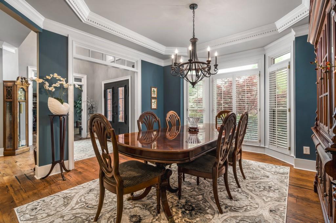
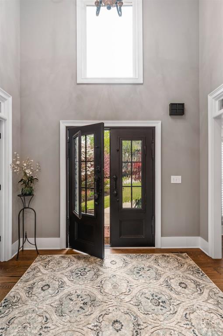
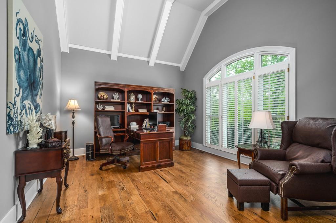
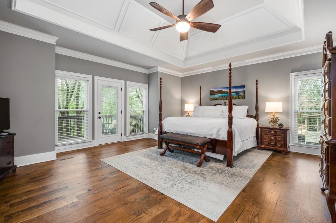
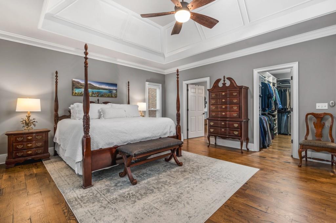
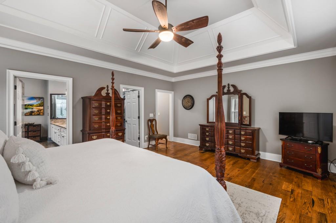
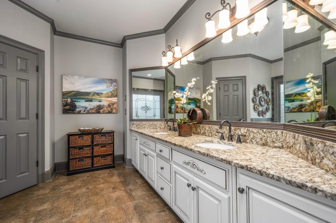
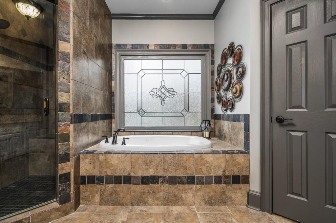
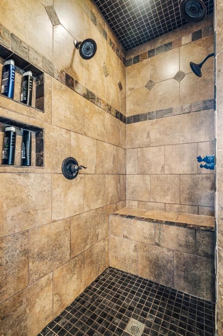
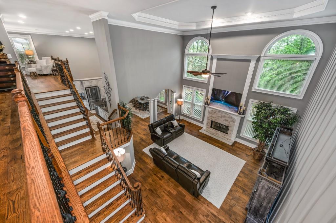
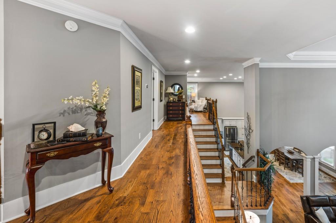
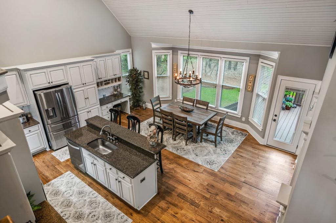
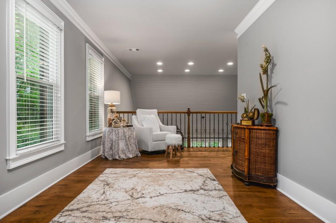
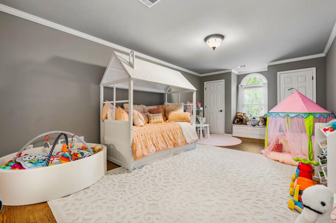
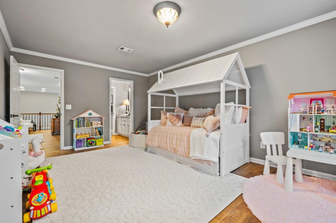
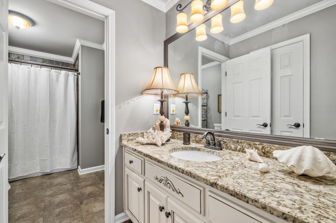
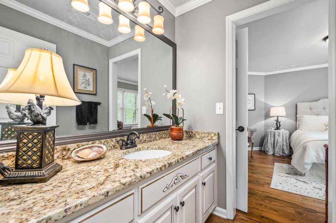
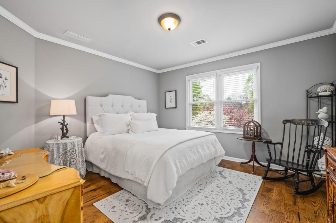
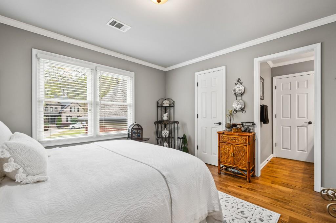
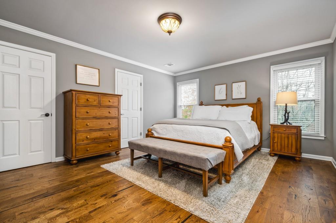
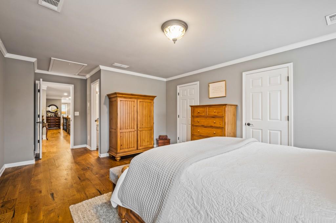
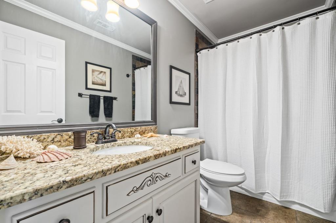
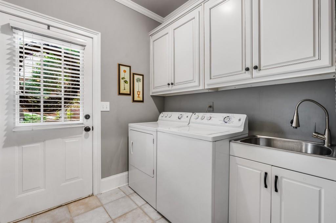
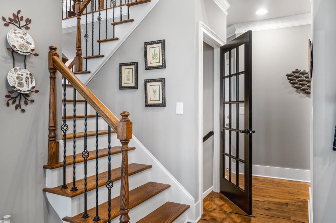
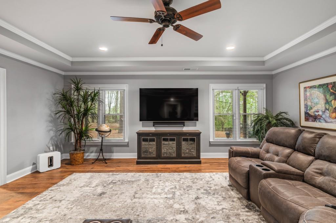
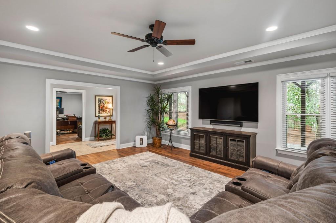
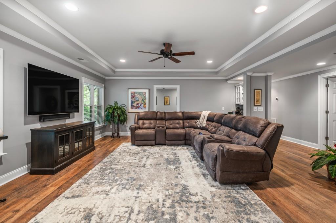
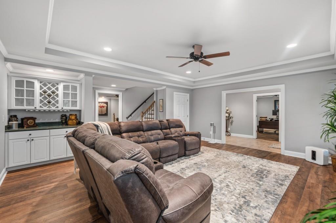
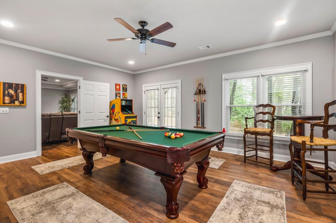
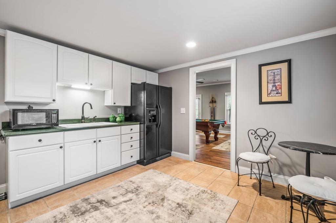
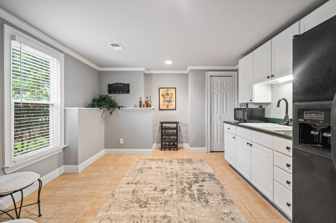
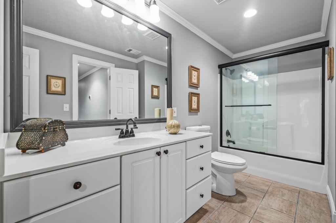
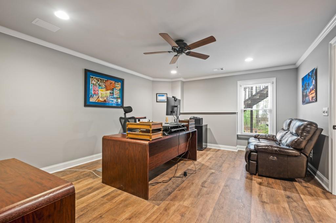
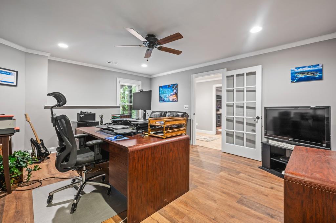
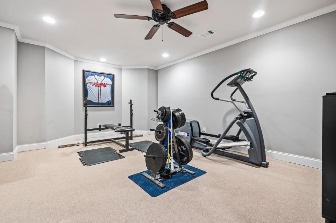
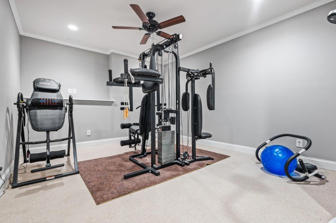
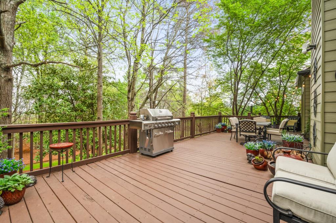
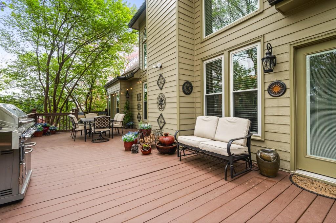
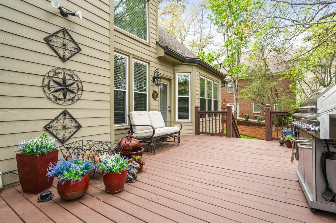
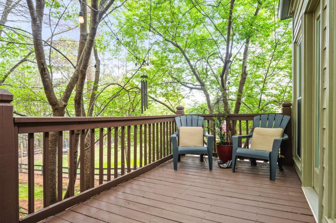
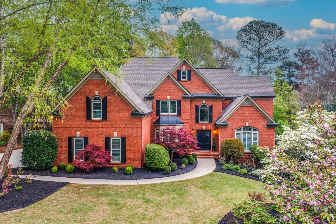
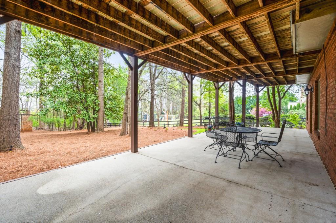
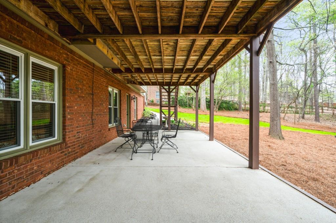
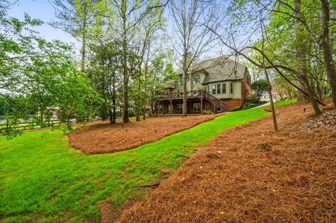
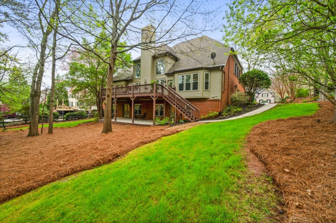
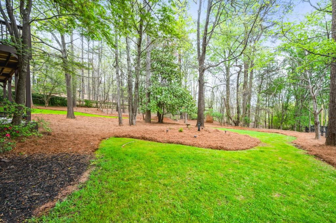
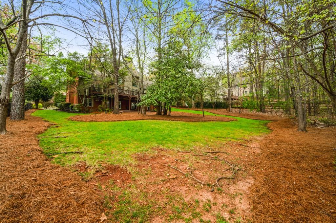
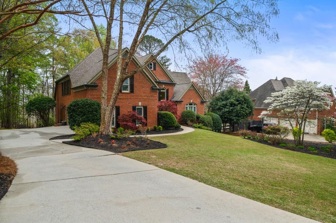
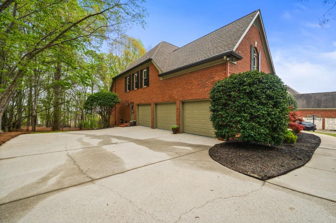
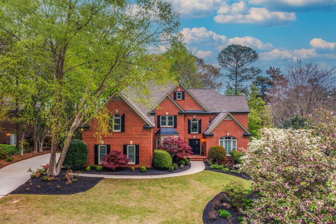
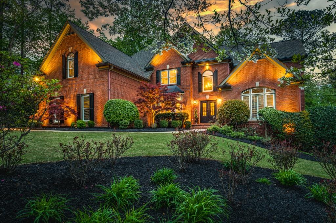
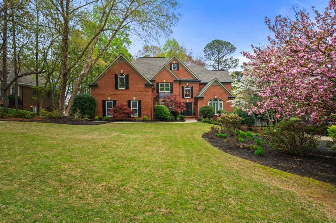
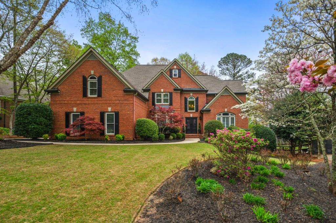
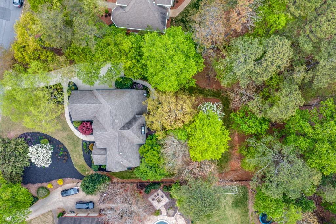
From the moment you enter the oversized, imported, double front doors, you will feel how special this home is. Every detail has been thoughtfully selected to ensure comfort, warmth, functionality, and style. The large, open family room with its custom two-story accent wall and updated fireplace surround, provides plenty of space for holiday or special occasion gatherings. Opening directly into the large, updated kitchen allows the chef in your family to continue to feel a part of the action. The kitchen has high-end stainless-steel appliances with ample island space for food prep, a lovely breakfast bar, eat in area that will accommodate a large table, plenty of cabinets for storing kitchen appliances and high ceilings with beadboard accents. In addition to gorgeous 5-inch width distressed hardwoods throughout the main level as well as the second level, the main level also offers an oversized primary bedroom with a large walk-in closet complete with custom built in's and French doors that open to an expansive deck off the back of the home. The soothing primary bathroom retreat includes dual vanities, giant soaking tub and a separate shower. The stunning main level office with French doors, beamed ceiling, and built in shelves will make working from home a complete pleasure. The dining room exemplifies elegance and has space for those formal, sit-down meals. A lovely split staircase with wrought iron spindles takes you upstairs to three additional bedrooms, with two full bathrooms and a peaceful loft space that would be ideal for a second office or reading area overlooking the main floor. The terrace level offers two additional bedrooms (one with a kitchenette and bathroom attached - ideal for an in-law suite or au pair apartment) and another that is currently being used as an office. There is an open area perfect for a media/living room complete with dry bar, wall mounted TV and Sonos sound system as well as a separate exercise room for keeping in shape that includes a Universal Gym module. The terrace level also has updated luxury vinyl plank and tile for ease of maintenance. And last but not least, imagine sitting on your enormous back deck enjoying the serenity of the almost 1-acre, flat, back yard. Plenty of parking with the 3-car attached garage and level driveway. This home is truly a delight to see and you are sure to be impressed at the level of care that has been put in to it.

Share Property

Location

472 Schofield Drive, Powder Springs, GA 30127

Status

Sold

Date Sold

June 11, 2024

Property Amenities

Interior
Laundry room Laundry Room, Main Level
Fireplace Gas Starter, Great Room
Appliances Dishwasher, Disposal, Gas Cooktop, Gas Oven, Microwave, Range Hood, Refrigerator
Flooring Carpet, Hardwood
Total Bedrooms: 6
Half Bathrooms: 1
Full Bathrooms: 4
Other Interior Features Bookcases, Disappearing Attic Stairs, Double Vanity, Entrance Foyer 2 Story, High Ceilings 10 ft Main, High Speed Internet, His and Hers Closets, Tray Ceiling(s), Walk-In Closet(s)
Area & Lot
Total area 6,040 Sq.Ft.
Lot Area 0.86 Acres
Living area 6,040 Sq.Ft.
MLS® ID 7367078
Year Built 2000
High School Harrison
Middle School Lost Mountain
Elementary School Vaughan
Water Frontage None
View Description Other
Architecture Styles Traditional
Type Residential
Status Sold
Exterior
Stories 3
Pool None
Air conditioning Ceiling Fan(s), Central Air
Heat type Central, Forced Air, Natural Gas, Zoned
Green Feature None
Disability Features None
Water Source Public
Garage Space 3.0
Security Features Smoke Detector(s)
Sewer Public Sewer
Other Exterior Features Private Yard, Rear Stairs
Parking Attached, Driveway, Garage, Garage Faces Side, Kitchen Level, Level Driveway
Lot Features Back Yard, Front Yard, Landscaped, Level, Private
Roof Composition
Utilities Cable Available, Electricity Available, Natural Gas Available, Phone Available, Sewer Available, Underground Utilities, Water Available
Finance
Sales Price $945,000
HOA Fees $930 yearly
Real Estate Tax $6,732 yearly
Jaydee Austin Smith

Jaydee Austin Smith

TITLE

Managing Broker

Achieve Your Real Estate Goals

Whether you are a first-time homebuyer, looking to sell your property, or seeking investment opportunities, Jaydee’s professional approach and deep market knowledge ensure your success. Contact Jaydee today to start your journey towards achieving your real estate dreams.


