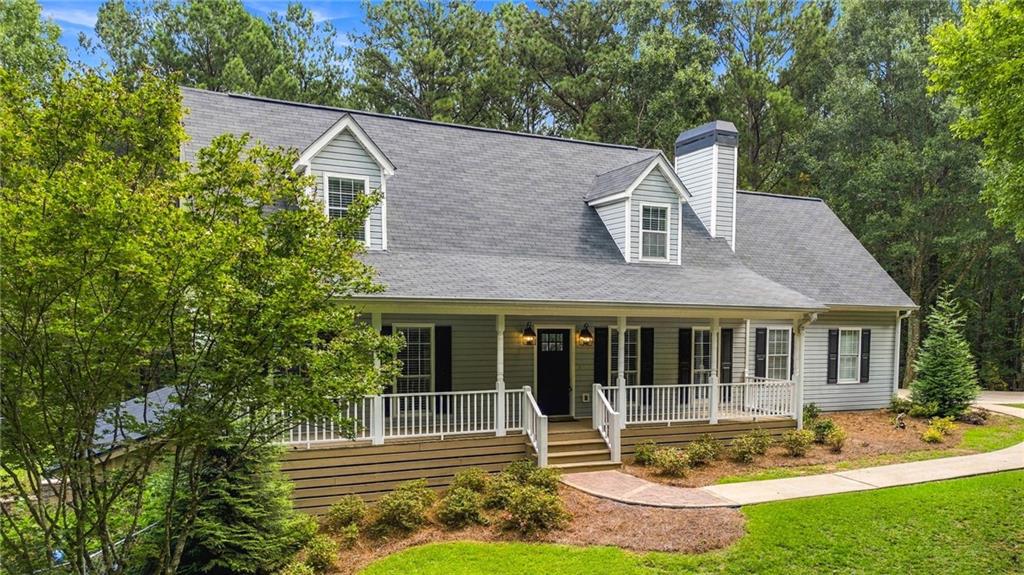
4694 Maroney Mill Road
Bought with Kym Fleming with Atlanta Communities and Listed by Jaydee Austin Smith with Ansley Real Estate  404-480-8805
$508,000

4694 Maroney Mill Road

4 Beds 4 Baths 2,898 Sq.Ft. 2.43 Acres

Description

Welcome to this beautifully updated home nestled on 2.43 acres. A private gated driveway leads you to this charming Southern style home featuring a welcoming rocking-chair front porch. Step inside to an open floor plan with gleaming hardwood floors throughout the main living areas. The family room features built-in cabinetry, floating bookshelves, a gas fireplace, and an abundance of natural light, while flowing seamlessly into the kitchen and dining area. The updated kitchen boasts granite countertops, white shaker cabinetry, stainless steel appliances, upgraded lighting, an electric drop-in range and oven, and a built-in microwave. The main level also features an updated half bath and a thoughtfully designed laundry area complete with a built-in folding table, cabinetry, floating shelves, and stylish tile. The spacious primary suite is conveniently located on the main level and offers hardwood floors, a tray ceiling, and a beautifully updated bath with dual vanities, soaking tub, and walk-in tiled shower. Upstairs, you will find two spacious bedrooms and a versatile bonus/rec room over the garage, perfect for a playroom, media room, office, or additional living space. The finished basement provides even more room to spread out with a bedroom, full bath, kitchenette with a charming farmhouse-style bar, and direct access to the in-ground pool. A covered patio provides an ideal spot for relaxing or entertaining. Outside, enjoy the expansive backyard, wonderful rear deck and the privacy offered by 2.43 acres. A detached two-car garage provides additional parking and storage, bringing the total garage capacity to four cars. This beautifully updated private retreat offers space, style, and exceptional indoor-outdoor living.

Share Property

Location

4694 Maroney Mill Road, Douglasville, GA 30134

Status

Sold

Date Sold

October 27, 2026

Property Amenities

Interior
Laundry room In Hall, Laundry Room, Main Level
Fireplace Factory Built, Family Room, Gas Log
Appliances Dishwasher, Electric Cooktop, Electric Range, Gas Water Heater, Microwave
Flooring Carpet, Luxury Vinyl
Total Bedrooms: 4
Half Bathrooms: 1
Full Bathrooms: 3
Other Interior Features Bookcases, Walk-In Closet(s)
Area & Lot
Total area 2,898 Sq.Ft.
Lot Area 2.43 Acres
Living area 2,898 Sq.Ft.
MLS® ID 7837338
Year Built 1995
High School Lithia Springs
Middle School Turner - Douglas
Elementary School Eastside - Douglas
Water Frontage None
View Description Rural,Trees/Woods
Architecture Styles Farmhouse, Traditional
Type Residential
Status Sold
Exterior
Stories 2
Pool Fenced, Fiberglass, In Ground, Private
Air conditioning Ceiling Fan(s), Central Air, Zoned
Heat type Central, Forced Air, Zoned
Green Feature None
Disability Features None
Water Source Public
Garage Space 4.0
Security Features None
Sewer Septic Tank
Other Exterior Features Private Entrance, Private Yard, None
Parking Attached, Detached, Garage, Garage Faces Side, Kitchen Level, Level Driveway
Lot Features Back Yard, Landscaped, Level, Private, Wooded
Roof Composition
Utilities Cable Available, Electricity Available, Natural Gas Available, Phone Available, Sewer Available, Underground Utilities, Water Available
Finance
Sales Price $508,000
Real Estate Tax $3,514 yearly
Jaydee Austin Smith

Jaydee Austin Smith

TITLE

Managing Broker

Achieve Your Real Estate Goals

Whether you are a first-time homebuyer, looking to sell your property, or seeking investment opportunities, Jaydee’s professional approach and deep market knowledge ensure your success. Contact Jaydee today to start your journey towards achieving your real estate dreams.


