401 Valley View Circle
VIEW PHOTOS
Bought with Stephanie Houchin with Compass and Listed by Jaydee Austin Smith with Ansley Real Estate  404-480-8805
$420,000

401 Valley View Circle

5 Beds 3 Baths 2,556 Sq.Ft. 0.27 Acres

Description

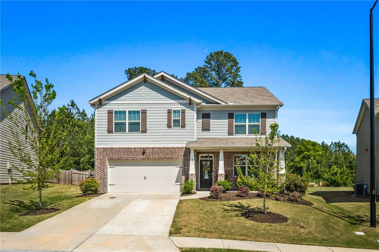
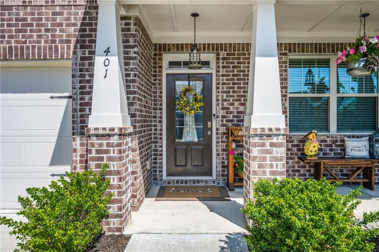
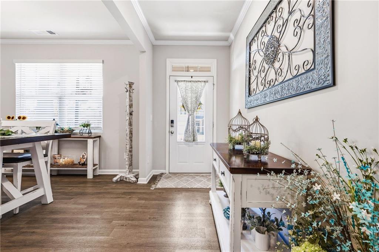
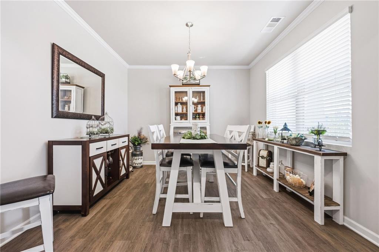
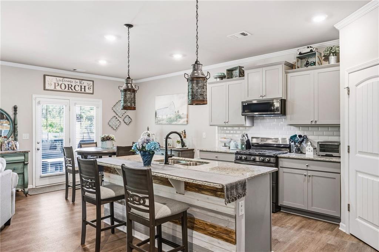
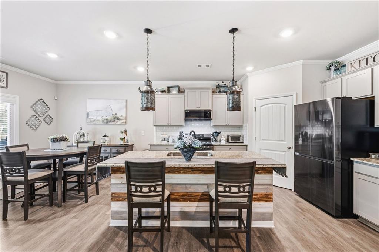
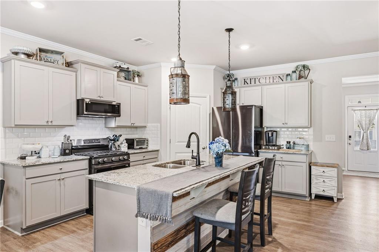
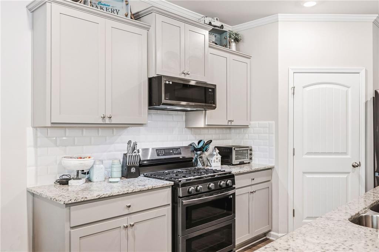
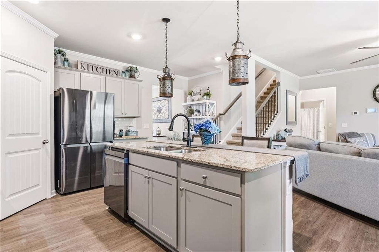
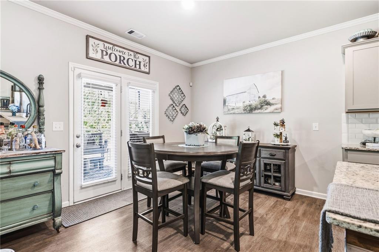
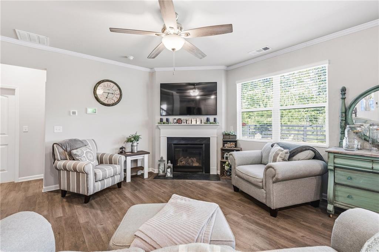
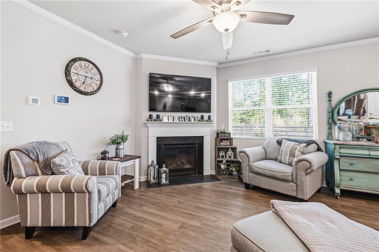
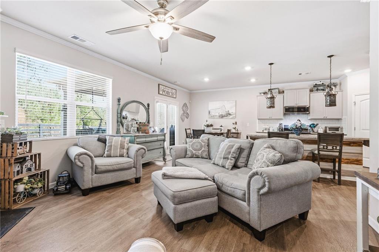
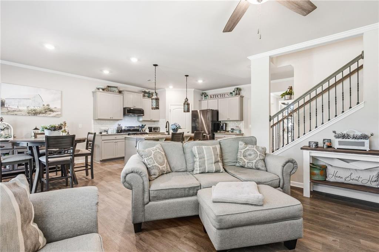
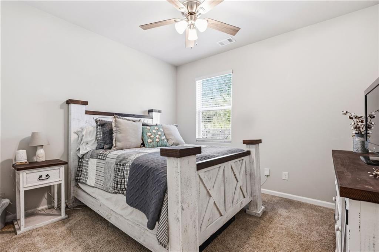
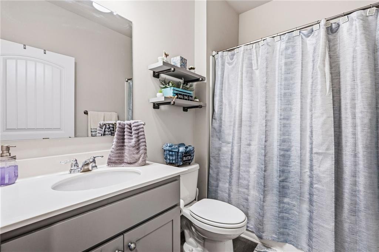
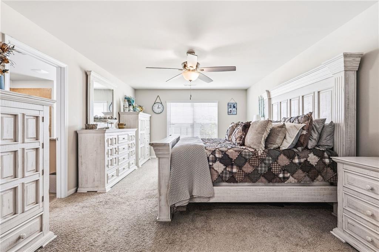
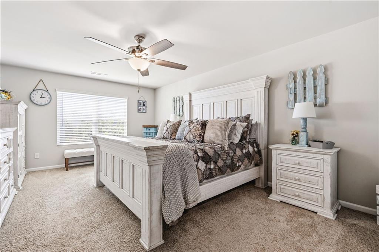
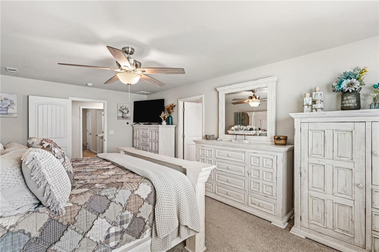
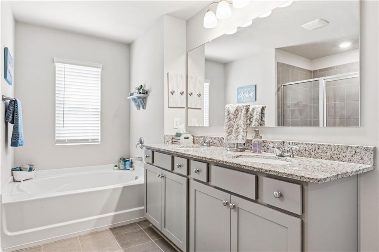
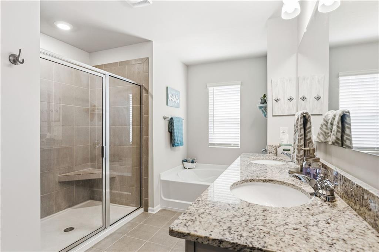
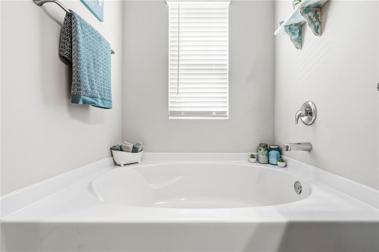
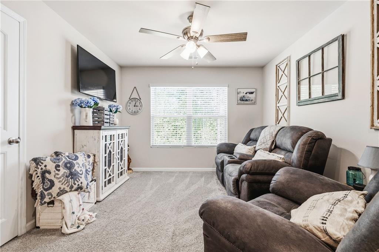
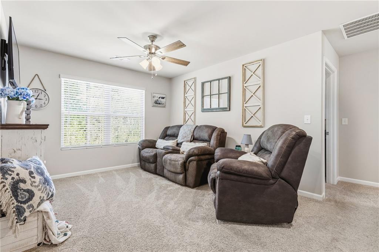
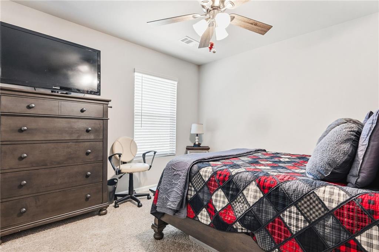
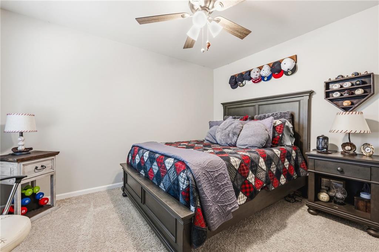
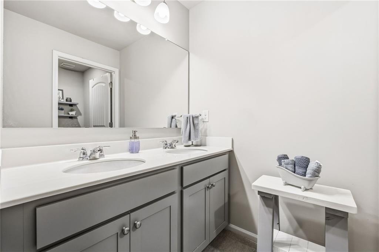
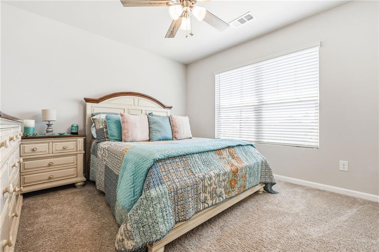
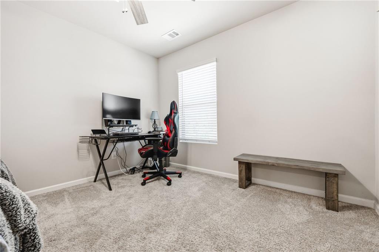
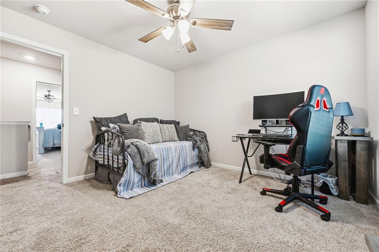
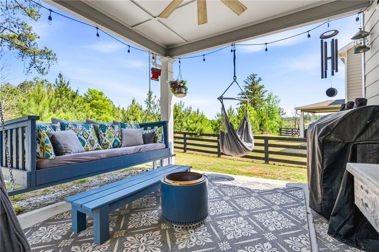
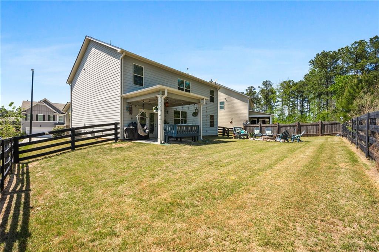
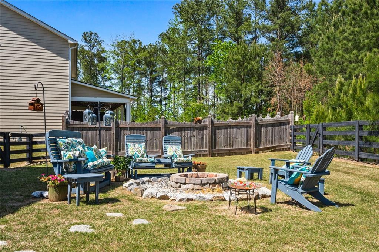
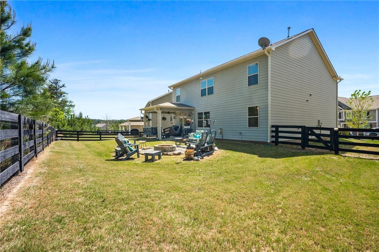
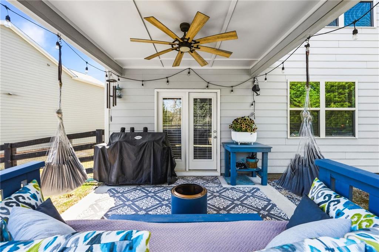
Ready to move in this charming two story in sought after Seven Hills community of Wild Timbers. As you enter the covered front porch you will love the seperate dining room that is perfect for entertaining guesst. As you walk in the kitchen that is open to the family room you will love the light gray stylish cabinets, subway tiled backsplash, granite countertops and upgraded stainless appliances. The large island is great place for kitchen prep and has room for multiple bar stools. The adjoining family room has a cozy fireplace and the breakfast area opens to the covered porch that overlooks the large, flat, fenced private backyard. The LVP flooring in all the shared spaces and baths is a true plus. The guest suite with full bath on main is perfect for out of town guests. The second level includes an oversized primary suite and nice adjoining bath with separate shower and soaking tub plus nice walk-in closet. The three other secondary bedrooms on the second level share a secondary bath. The second floor loft space is a plus as it offers another space to entertain or relax. This well cared for one owner home will not disappoint.

Share Property

Location

401 Valley View Circle, Dallas, GA 30132

Status

Sold

Date Sold

June 1, 2026

Property Amenities

Interior
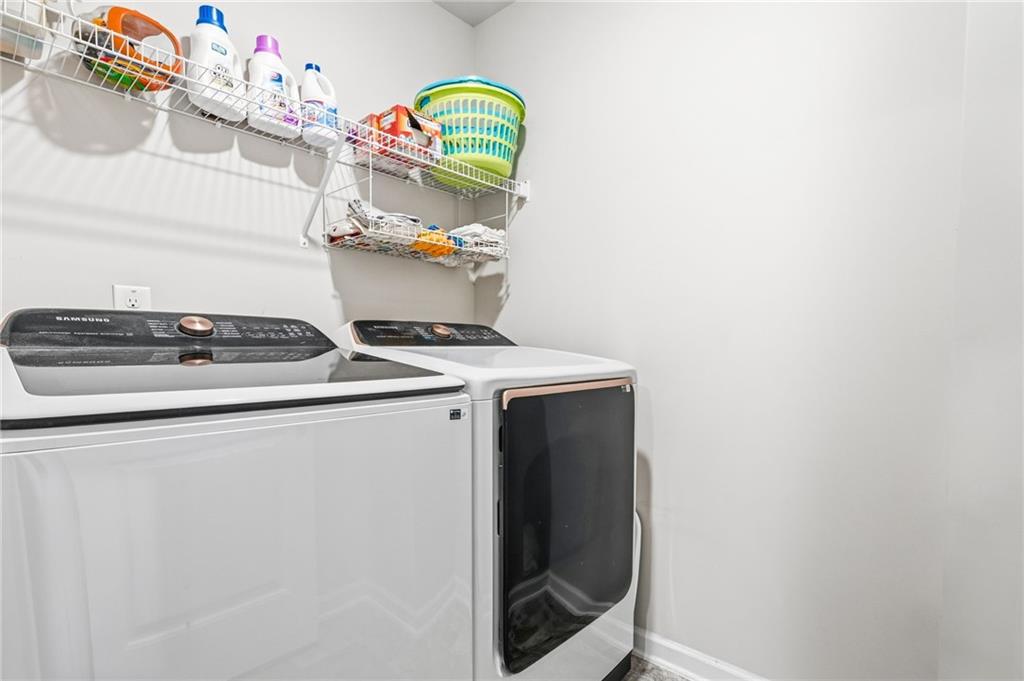
Laundry room Laundry Room, Upper Level
Fireplace Factory Built, Family Room, Gas Log, Gas Starter, Ventless
Appliances Dishwasher, Disposal, Gas Range, Gas Water Heater, Microwave
Flooring Carpet, Laminate
Total Bedrooms: 5
Full Bathrooms: 3
Other Interior Features Double Vanity, Entrance Foyer, High Ceilings 10 ft Main
Area & Lot
Total area 2,556 Sq.Ft.
Lot Area 0.27 Acres
Living area 2,556 Sq.Ft.
MLS® ID 7753591
Year Built 2020
High School North Paulding
Middle School Crossroads
Elementary School Floyd L. Shelton
Water Frontage None
View Description Trees/Woods
Architecture Styles Traditional
Type Residential
Status Sold
Exterior
Stories 2
Pool None
Air conditioning Ceiling Fan(s), Central Air
Heat type Natural Gas, Zoned
Green Feature None
Disability Features None
Water Source Public
Garage Space 2.0
Security Features Smoke Detector(s)
Sewer Public Sewer
Other Exterior Features Private Yard, None
Parking Garage
Lot Features Back Yard, Landscaped, Level
Roof Composition
Utilities Cable Available, Electricity Available, Natural Gas Available, Phone Available, Sewer Available, Underground Utilities, Water Available
Finance
Sales Price $420,000
HOA Fees $875 yearly
Real Estate Tax $4,225 yearly
Jaydee Austin Smith

Jaydee Austin Smith

TITLE

Managing Broker

Achieve Your Real Estate Goals

Whether you are a first-time homebuyer, looking to sell your property, or seeking investment opportunities, Jaydee’s professional approach and deep market knowledge ensure your success. Contact Jaydee today to start your journey towards achieving your real estate dreams.


