3197 Shumard Way
3197 Shumard Way
3197 Shumard Way
3197 Shumard Way
3197 Shumard Way
3197 Shumard Way
3197 Shumard Way
3197 Shumard Way
3197 Shumard Way
3197 Shumard Way
3197 Shumard Way
3197 Shumard Way
3197 Shumard Way
3197 Shumard Way
3197 Shumard Way
3197 Shumard Way
3197 Shumard Way
3197 Shumard Way
3197 Shumard Way
3197 Shumard Way
3197 Shumard Way
3197 Shumard Way
3197 Shumard Way
3197 Shumard Way
3197 Shumard Way
3197 Shumard Way
3197 Shumard Way
3197 Shumard Way
3197 Shumard Way
3197 Shumard Way
3197 Shumard Way
3197 Shumard Way
3197 Shumard Way
VIEW PHOTOS
Listed by Jaydee Austin Smith with Ansley Real Estate 404-480-8805
$1,559,900

3197 Shumard Way

6 Beds 7 Baths 5,532 Sq.Ft. 1 Acres

Description

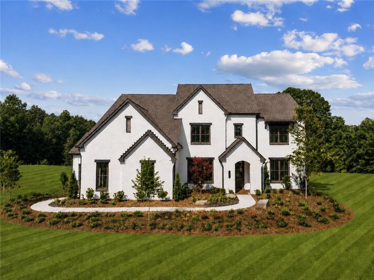
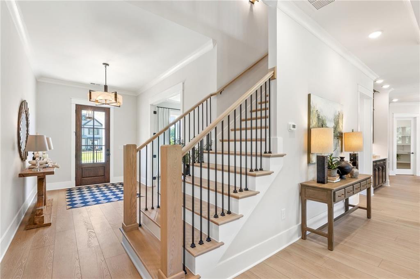
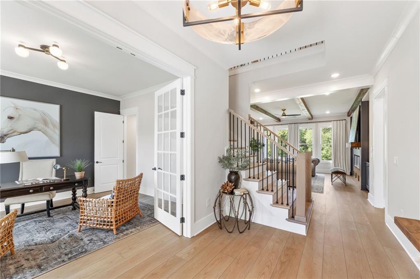
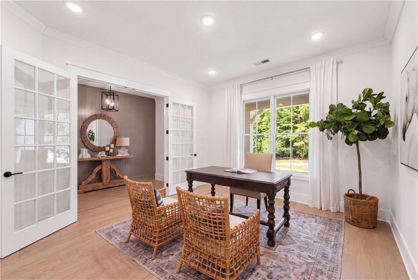
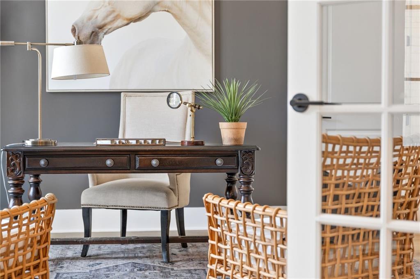
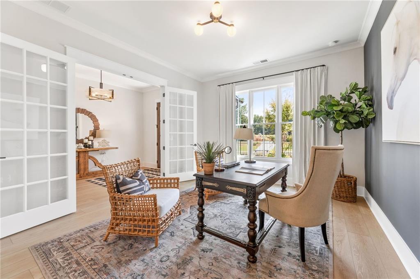
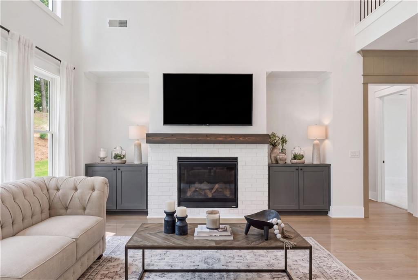
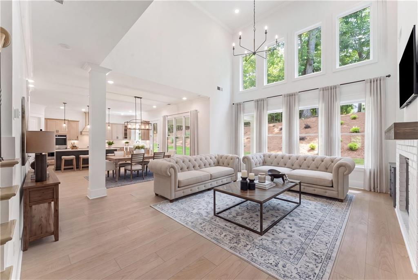
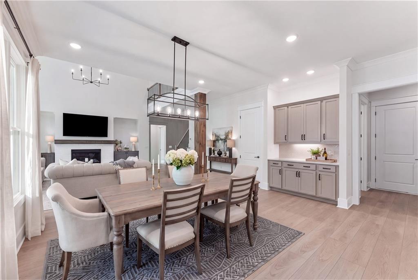
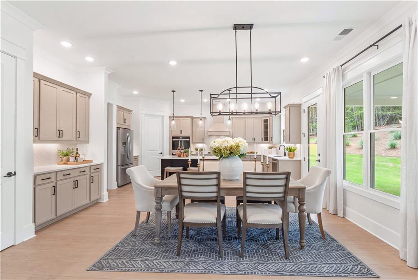
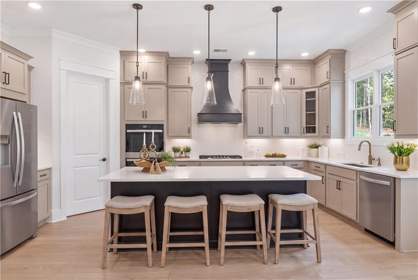
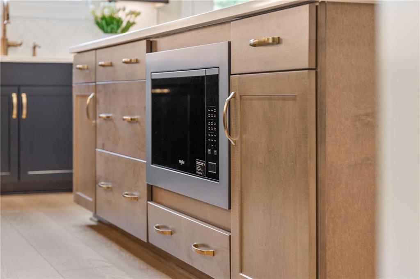
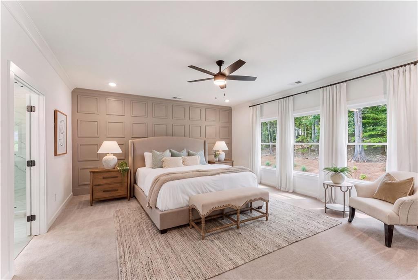
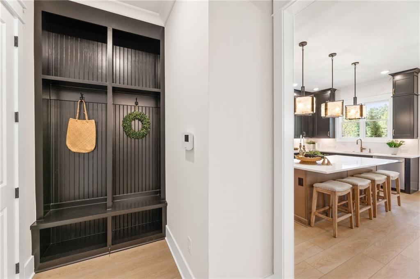
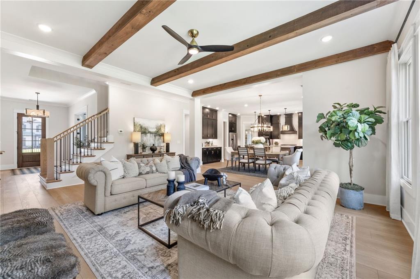
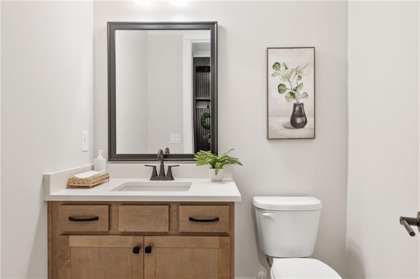
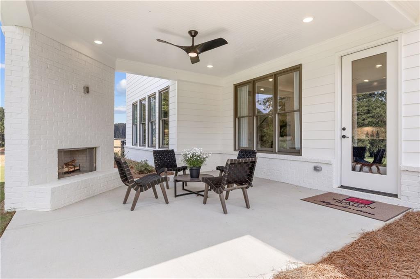
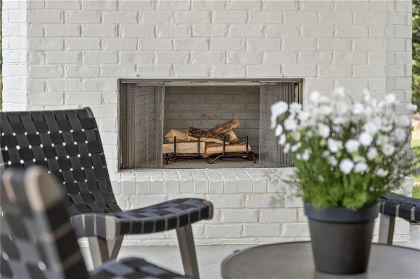
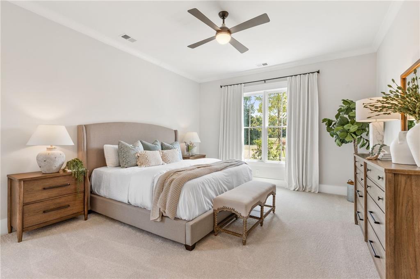
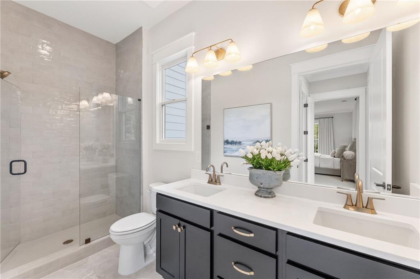
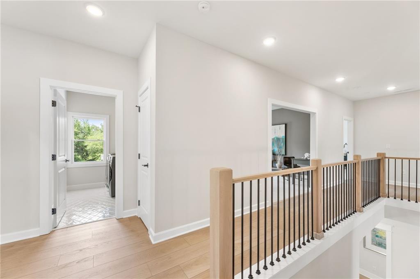
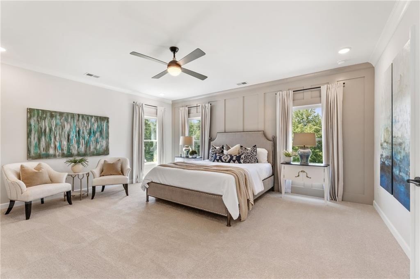
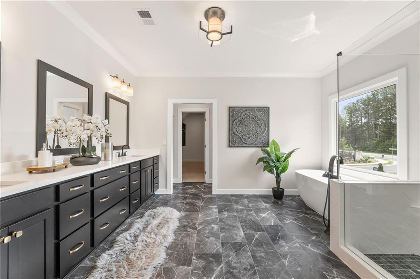
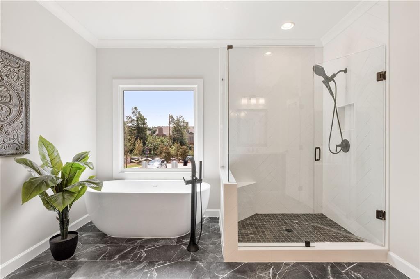
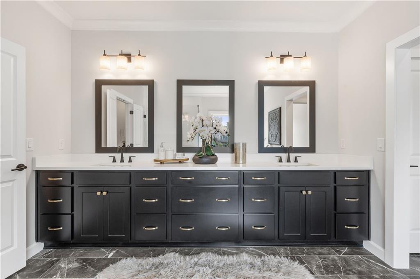
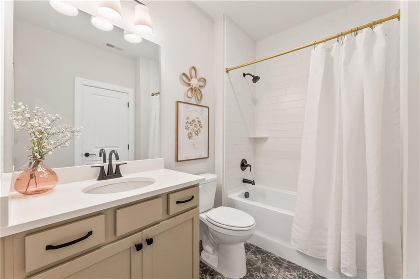
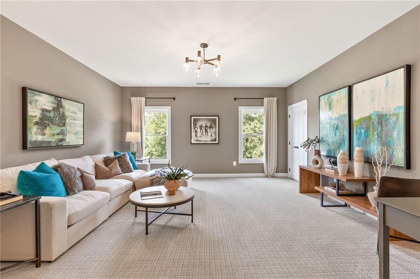
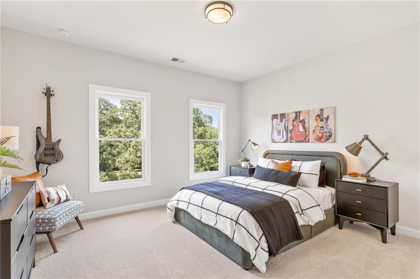
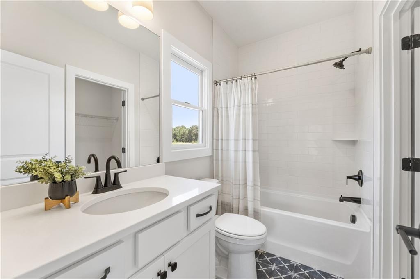
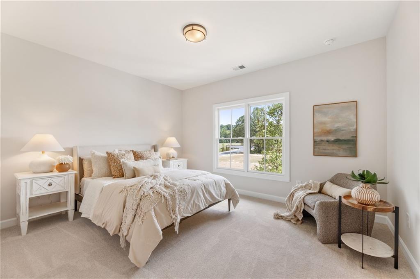
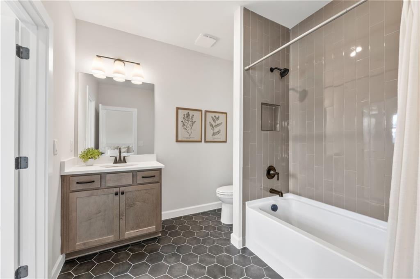
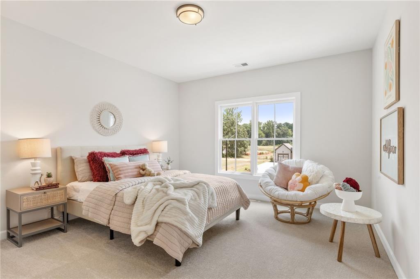
A rare opportunity to own brand-new construction on a 1 acre estate lot in the established Oak Grove neighborhood! Traton Homes brings its popular Presley plan to this beautiful basement homesite in West Cobb, featuring a three-car garage, dedicated media room, and finished basement space. Designed for both everyday living and effortless entertaining, the Presley offers an open main level with a spacious family room, beautifully appointed kitchen, separate dining room, office on main and guest suite with full bath. The chef's kitchen showcases stained cabinetry, Calacatta quartz countertops and backsplash, stainless steel appliances and custom stained chimney hood. Just off the kitchen, the covered rear deck with outdoor fireplace creates an inviting additional living space overlooking the private backyard that is perfect for an in-ground pool. The family room is anchored by a striking fireplace with a stained cedar mantel, adding warmth and architectural character to the open living areas. Upstairs, the spacious primary suite with oversized closet and spa like bath with free standing tub and glass enclosed shower. The generously sized secondary bedrooms on the second level each with its own private bath are exceptional for privacy and convenience. A dedicated media room/playroom offers the perfect space for movie nights, game days, or relaxing with family and friends. The terrace level will have a finished bedroom, full bath and rec room/media room, plus space for an office or workout room and unfinished space for storage and patio overlooking the backyard. A two car, side entry garage with breezeway leading to 3rd bay is an added luxury. With thoughtful design, elevated finishes, and the rare combination of new construction in an established neighborhood, this Presley plan is an exceptional opportunity in sought-after West Cobb. Timeless exterior finishes include painted brick in a warm cream palette, complemented by contrasting architectural accents that create a fresh yet classic aesthetic while honoring the established character of Oak Grove. The backyard offers plenty of level space perfect for a pool and plenty of additional green space as well as the lot is lined with mature trees giving you complete privacy. Enjoy a sought-after West Cobb location in the Kennesaw Mountain High School district, just minutes from Mount Paran Christian School and Marietta Country Club, with convenient access to shopping, dining, and recreation. Photos of the finished home are representative and exact finishes and colors are available via agent. Thoughtfully crafted by locally owned Traton Homes, this exceptional residence in Oak Grove offers the opportunity to experience altogether more thoughtful design, more elevated finishes, and more space to live, gather, and enjoy.

Share Property

Location

3197 Shumard Way, Marietta, GA 30064

Status

Pending

Mortgage Calculator

Estimate your monthly mortgage payment, including the principal and interest, property taxes, and HOA. Adjust the values to generate a more accurate rate.

All estimates are provided for informational purposes only. Actual amounts may vary.
$0,000 Your Payment 20 15 65
$0,000 Your Payment

Property Amenities

Interior
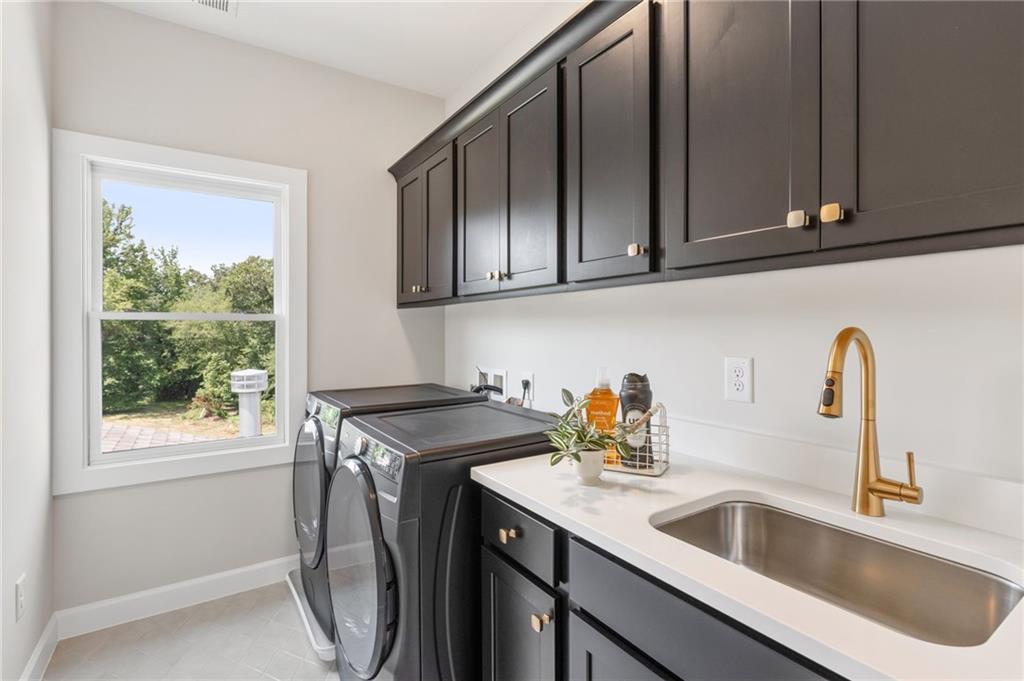
Laundry room Electric Dryer Hookup, Laundry Room, Upper Level
Fireplace Factory Built, Family Room, Gas Starter, Outside
Appliances Dishwasher, Disposal, Double Oven, Gas Range, Microwave, Range Hood, Self Cleaning Oven
Flooring Carpet, Hardwood, Luxury Vinyl, Tile
Total Bedrooms: 6
Half Bathrooms: 1
Full Bathrooms: 6
Other Interior Features Beamed Ceilings, Crown Molding, Double Vanity, Entrance Foyer, High Ceilings 9 ft Upper, High Ceilings 10 ft Lower, High Ceilings 10 ft Main, High Speed Internet, Walk-In Closet(s)
Area & Lot
Total area 5,532 Sq.Ft.
Lot Area 1 Acres
Living area 5,532 Sq.Ft.
MLS® ID 7823880
Year Built 2026
High School Kennesaw Mountain
Middle School Pine Mountain
Elementary School Hayes
Water Frontage None
View Description Trees/Woods
Architecture Styles Traditional
Type Residential
Status Pending
Exterior
Stories 2
Pool None
Air conditioning Central Air, Electric, Zoned
Heat type Heat Pump, Natural Gas, Zoned
Green Feature None
Disability Features None
Water Source Public
Garage Space 3.0
Security Features Carbon Monoxide Detector(s), Security System Owned, Smoke Detector(s)
Sewer Public Sewer
Other Exterior Features Private Yard, None
Parking Attached, Garage, Garage Faces Front, Garage Faces Side, Level Driveway
Lot Features Back Yard, Cul-De-Sac, Front Yard, Landscaped, Level, Private
Roof Composition
Utilities Cable Available, Electricity Available, Natural Gas Available, Phone Available, Sewer Available, Underground Utilities, Water Available
Finance
Sales Price $1,559,900
HOA Fees $800 yearly
Real Estate Tax $2,169 yearly
Jaydee Austin Smith

Jaydee Austin Smith

TITLE

Managing Broker

image

Schedule a Showing

I would love to show you my beautiful property. Please select your preferred date and time below. I will be in touch shortly to confirm your appointment.

Schedule a Showing

I would love to show you my beautiful property. Please select your preferred date and time below. I will be in touch shortly to confirm your appointment.

Thank you for your interest in 3197 Shumard Way, Marietta, GA 30064. We are reviewing your request and will be in touch shortly!

Achieve Your Real Estate Goals

Whether you are a first-time homebuyer, looking to sell your property, or seeking investment opportunities, Jaydee’s professional approach and deep market knowledge ensure your success. Contact Jaydee today to start your journey towards achieving your real estate dreams.


