3150 Shumard Way
3150 Shumard Way
3150 Shumard Way
3150 Shumard Way
3150 Shumard Way
3150 Shumard Way
3150 Shumard Way
3150 Shumard Way
3150 Shumard Way
3150 Shumard Way
3150 Shumard Way
3150 Shumard Way
3150 Shumard Way
3150 Shumard Way
3150 Shumard Way
3150 Shumard Way
3150 Shumard Way
3150 Shumard Way
3150 Shumard Way
3150 Shumard Way
3150 Shumard Way
3150 Shumard Way
3150 Shumard Way
3150 Shumard Way
3150 Shumard Way
3150 Shumard Way
3150 Shumard Way
3150 Shumard Way
3150 Shumard Way
3150 Shumard Way
3150 Shumard Way
3150 Shumard Way
3150 Shumard Way
3150 Shumard Way
3150 Shumard Way
3150 Shumard Way
3150 Shumard Way
3150 Shumard Way
3150 Shumard Way
3150 Shumard Way
3150 Shumard Way
3150 Shumard Way
3150 Shumard Way
3150 Shumard Way
3150 Shumard Way
3150 Shumard Way
3150 Shumard Way
3150 Shumard Way
3150 Shumard Way
3150 Shumard Way
3150 Shumard Way
3150 Shumard Way
3150 Shumard Way
3150 Shumard Way
3150 Shumard Way
3150 Shumard Way
3150 Shumard Way
3150 Shumard Way
3150 Shumard Way
3150 Shumard Way
3150 Shumard Way
3150 Shumard Way
3150 Shumard Way
3150 Shumard Way
3150 Shumard Way
3150 Shumard Way
VIEW PHOTOS
Bought with Rose Harper with Beacham and Company and Listed by Jaydee Austin Smith with Ansley Real Estate| Christie's International Real Estate  404-480-8805
$1,354,500

3150 Shumard Way

5 Beds 6 Baths 6,065 Sq.Ft. 1.06 Acres

Description

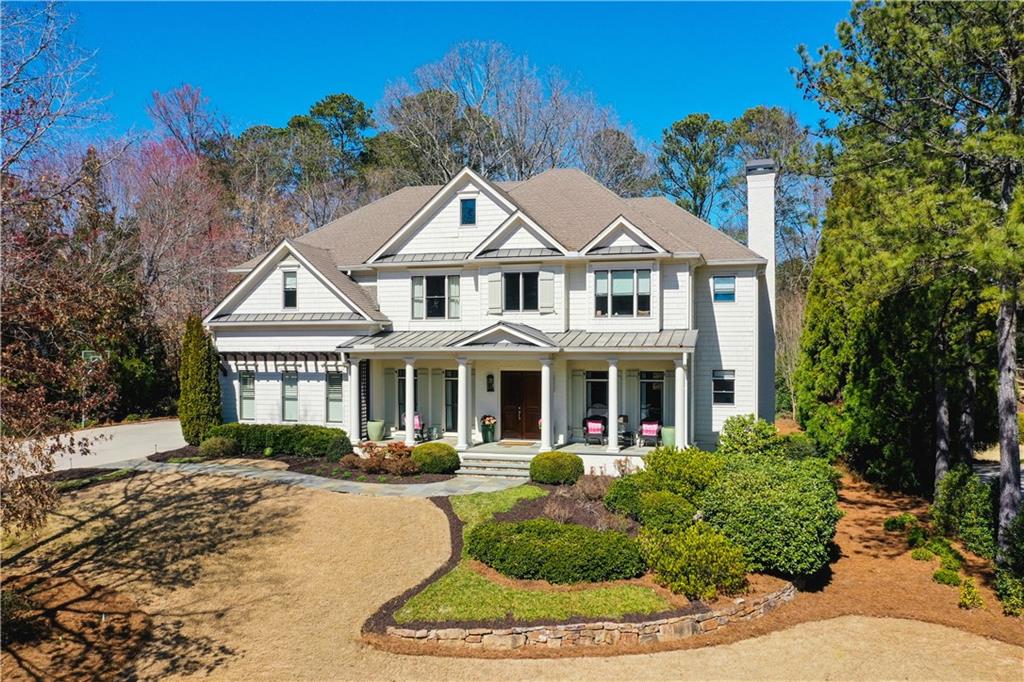
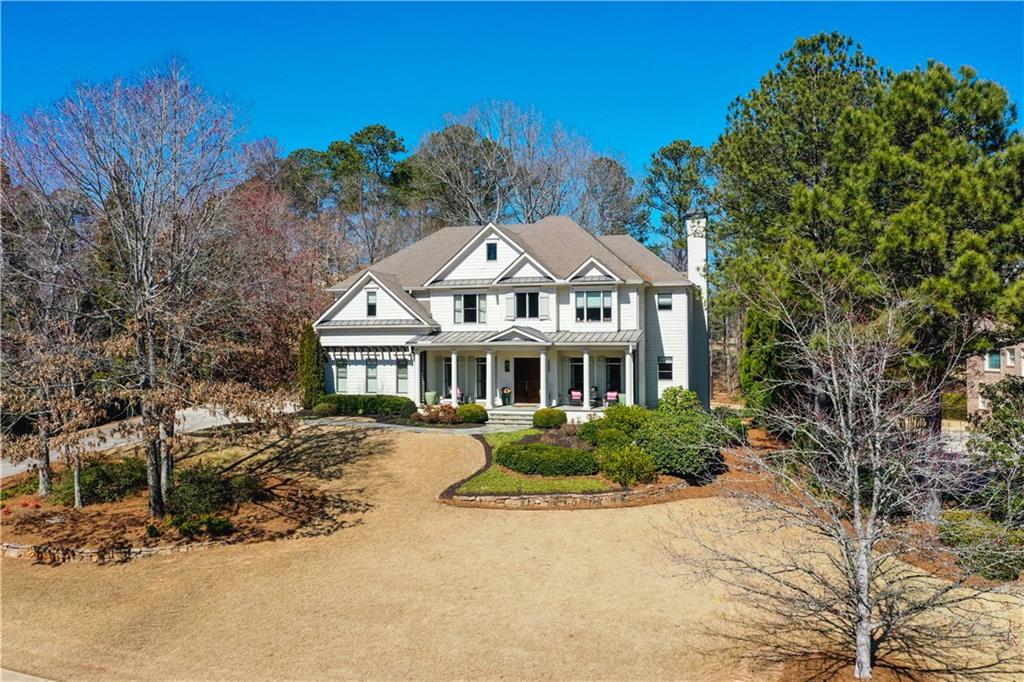
This elegant, renovated home is in the highly desirable Oak Grove Community with custom build homes all on large one acre plus estate lots. You will appreciate how well this home has been maintained with luxury finishes, a recently remodeled kitchen, as well as current stylish baths and designer lighting. Perfectly situated just minutes from Marietta Country Club, Kennesaw Mtn, and Mt. Paran Christian School this property offers convenience in a quiet setting.
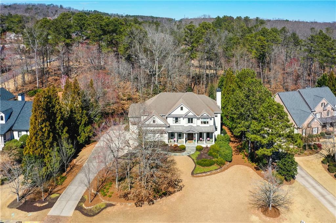
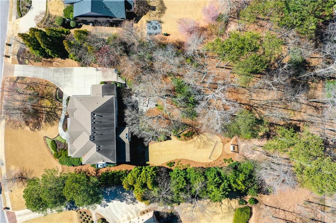
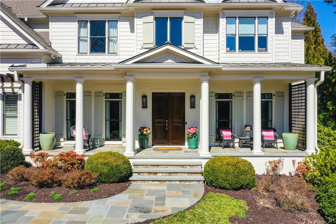
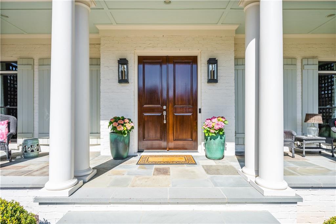
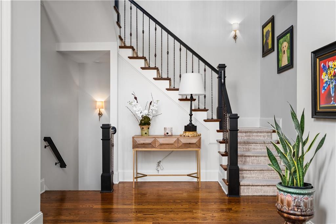
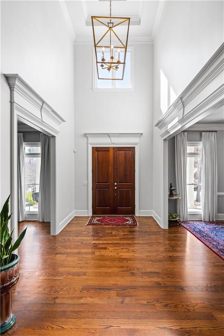
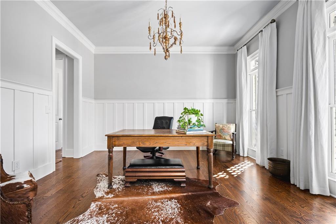
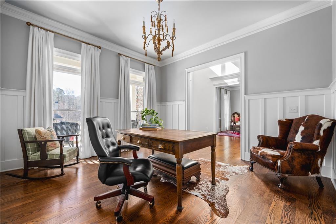
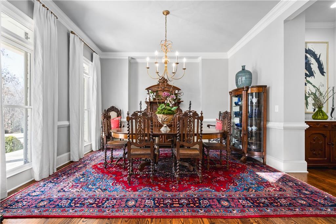
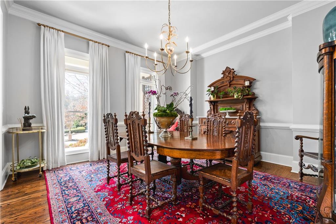
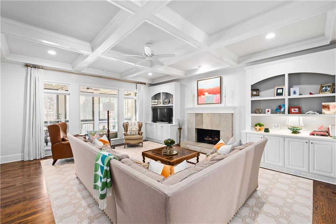
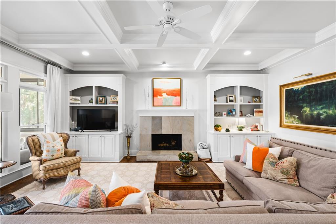
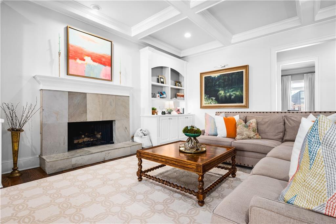
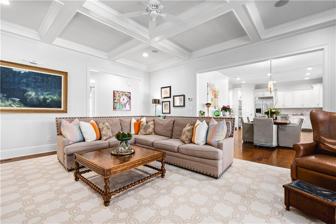
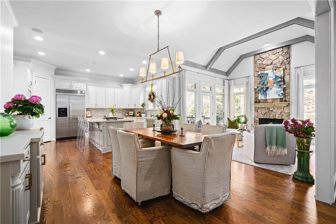
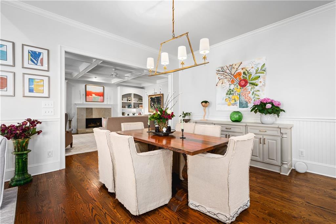
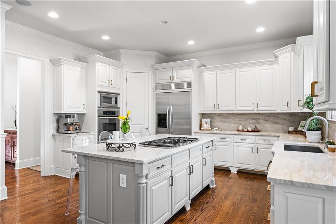
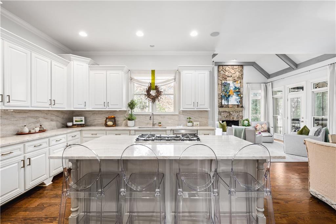
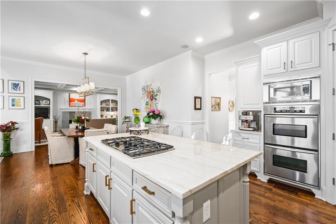
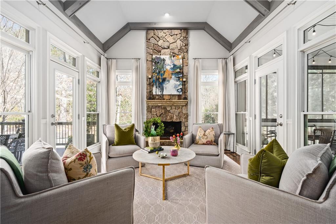
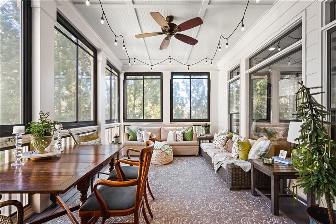
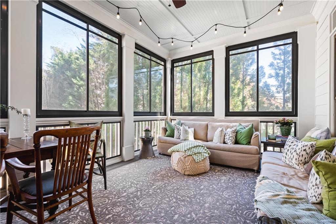
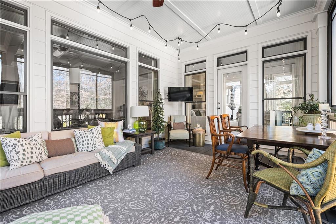
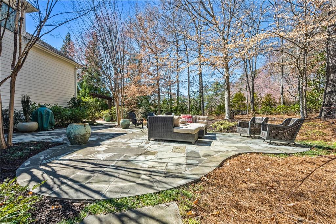
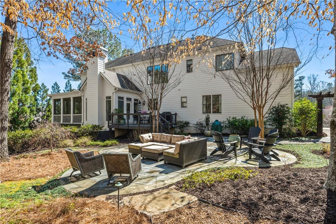
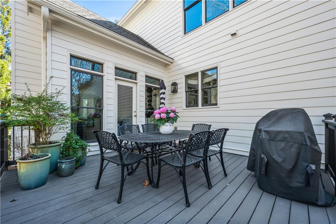
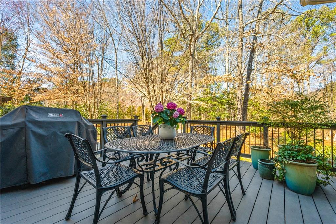
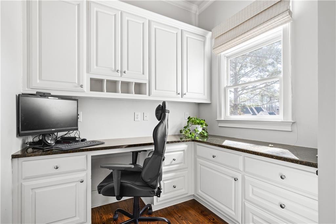
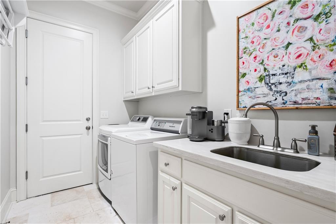
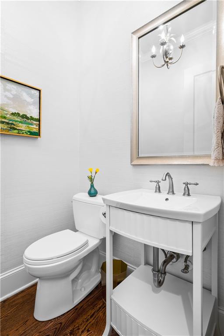
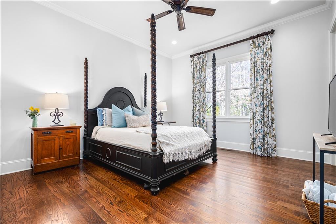
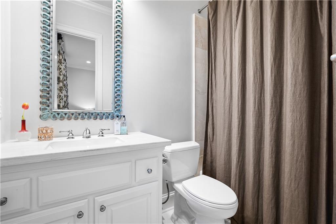
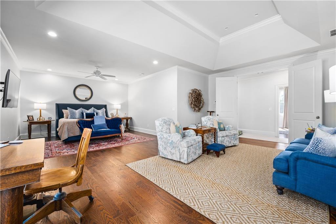
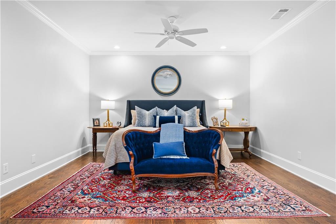
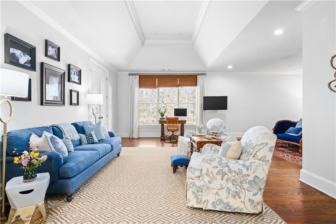
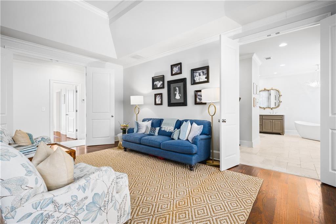
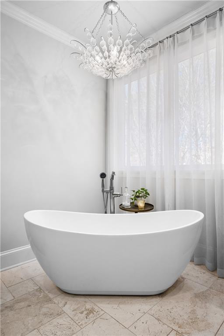
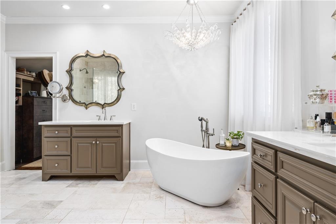
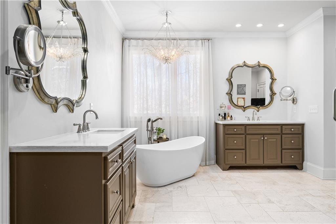
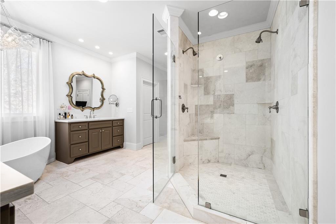
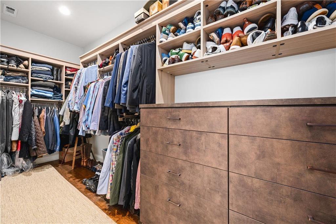
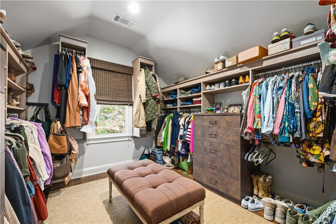
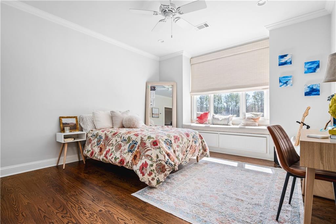
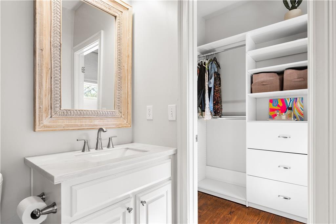
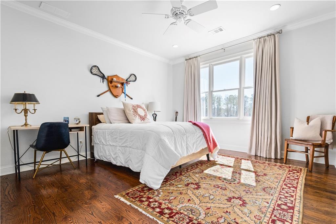
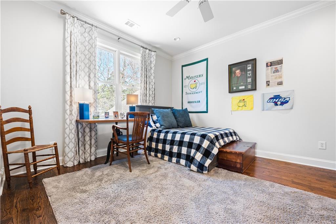
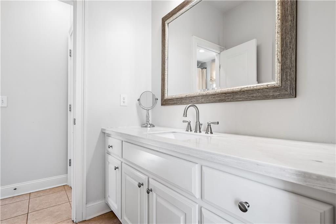
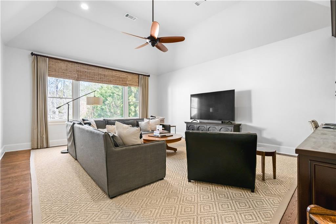
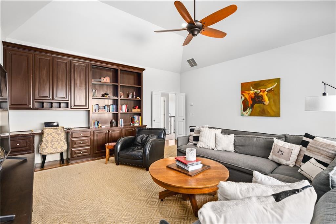
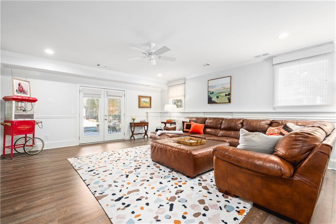
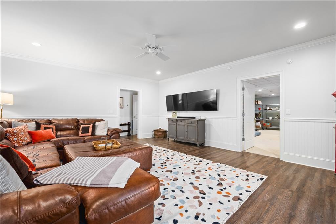
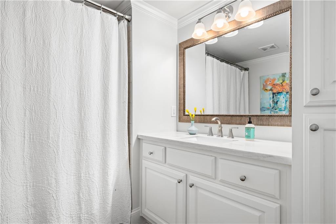
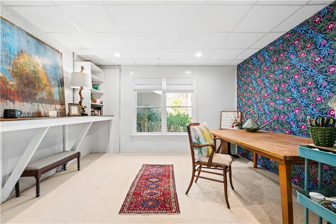
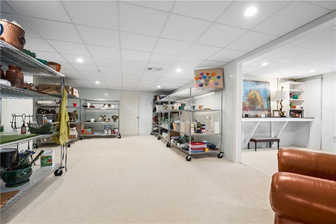
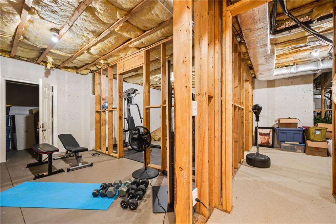
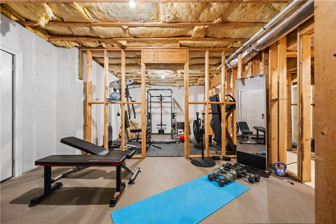
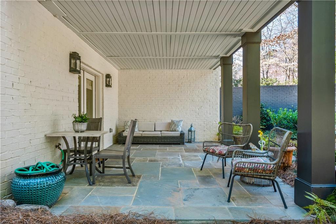
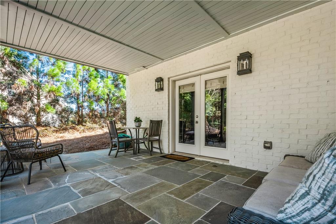
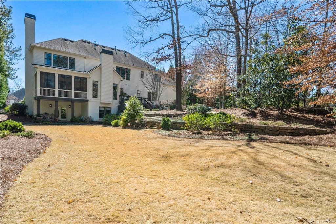
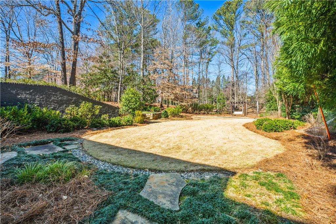
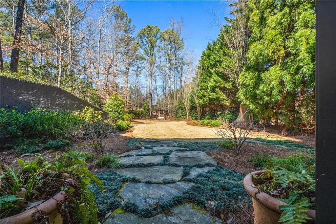
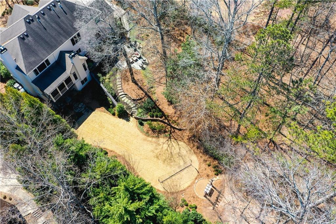
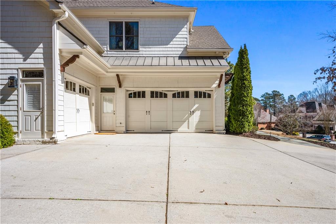
You will love sitting on your front porch overlooking your beautiful, manicured lawn with extensive landscaping on all the grounds of this one plus acre lot. As you enter the grand two-story foyer you will immediately sense how open the floorplan is as entertaining will be easy in the elegant dining room that is adjoined to the kitchen. Working from home will be comfortable with the main level office which could also be used as a formal living room as well as a secondary office with a built-in desk and cabinetry. Designed for the culinary enthusiast, the open white kitchen features stainlesss appliances, with quartzite countertops and a large center island. The adjoining breakfast room has a built-in buffet and seamlessly connects to the fireside family room and the adjoining keeping room with an additional stone fireplace. You will love sitting on the screened porch and the walk out patio as both offer spaces that are private and cozy. The main level also features a private guest suite with ensuite bath, half bath for guests and main level laundry room plus three-car garage. The second floor has an oversized owner's suite, featuring plenty of space with a true sitting room, and a spa-like bath with double vanities, abundant storage, a freestanding soaking tub, a seamless glass shower, plus dual walk-in closets with custom built-in closet systems. Three additional bedrooms and two baths provide ample space for family and guests. An upstairs media room offers flexibility as an office, playroom or upper-level den. The finished daylight terrace level includes huge recreational room, a full bathroom, additional heated and cooled space that is currently used as a workshop but can be easily converted to living space and ample storage space plus built-in safe room/storm shelter. Set on a meticulously landscaped lot, with multiple areas that would be perfect to install your own pool and still have plenty of space for activities such as games of soccer or lacrosse in the enormous backyard accompanied with bluestone patios and stone pathways. This exceptional home blends modern luxury with timeless charm. Don't miss the opportunity to make it yours.

Share Property

Location

3150 Shumard Way, Marietta, GA 30064

Status

Sold

Date Sold

May 14, 2025

Property Amenities

Interior
Laundry room In Hall, Laundry Room, Main Level, Sink
Fireplace Factory Built, Family Room, Keeping Room
Appliances Dishwasher, Disposal, Double Oven, Gas Cooktop, Gas Oven, Gas Water Heater, Microwave, Self Cleaning Oven
Flooring Hardwood, Tile
Total Bedrooms: 5
Half Bathrooms: 1
Full Bathrooms: 5
Other Interior Features Bookcases, Crown Molding, Entrance Foyer, Entrance Foyer 2 Story, High Ceilings 9 ft Main, High Speed Internet, Tray Ceiling(s), Walk-In Closet(s)
Area & Lot
Total area 6,065 Sq.Ft.
Lot Area 1.06 Acres
Living area 6,065 Sq.Ft.
MLS® ID 7535174
Year Built 2005
High School Kennesaw Mountain
Middle School Pine Mountain
Elementary School Hayes
Water Frontage None
View Description Trees/Woods
Architecture Styles Traditional
Type Residential
Status Sold
Exterior
Stories 2
Pool None
Air conditioning Ceiling Fan(s), Central Air, Zoned
Heat type Central, Zoned
Green Feature None
Disability Features None
Water Source Public
Garage Space 3.0
Security Features Carbon Monoxide Detector(s), Fire Alarm, Security System Owned
Sewer Public Sewer
Other Exterior Features Garden, Private Yard, None
Parking Garage, Garage Door Opener, Garage Faces Side, Kitchen Level
Lot Features Back Yard, Front Yard, Private
Roof Composition
Utilities Cable Available, Electricity Available, Natural Gas Available, Phone Available, Sewer Available, Underground Utilities, Water Available
Finance
Sales Price $1,354,500
HOA Fees $800 yearly
Real Estate Tax $13,889 yearly
Jaydee Austin Smith

Jaydee Austin Smith

TITLE

Managing Broker

360 Virtual Tour

Take a tour of this property

Achieve Your Real Estate Goals

Whether you are a first-time homebuyer, looking to sell your property, or seeking investment opportunities, Jaydee’s professional approach and deep market knowledge ensure your success. Contact Jaydee today to start your journey towards achieving your real estate dreams.


