3013 Walker Hill Way
VIEW PHOTOS
Bought with Marlene Green with Ansley Real Estate| Christie's International Real Estate and Listed by Jaydee Austin Smith with Ansley Real Estate| Christie's International Real Estate  404-480-8805
$1,992,500

3013 Walker Hill Way

5 Beds 7 Baths 7,770 Sq.Ft. 0.74 Acres

Description

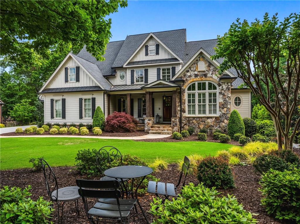
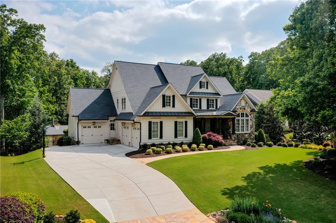
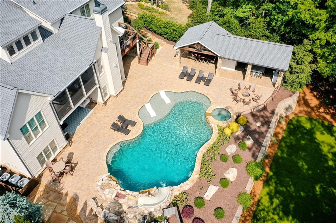
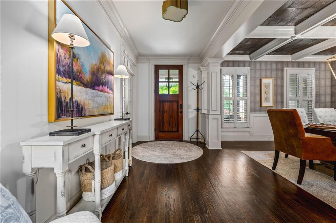
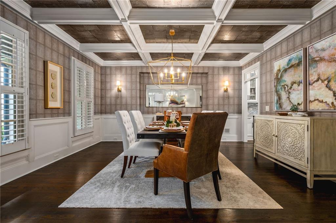
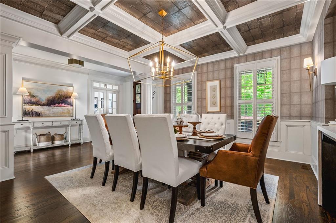
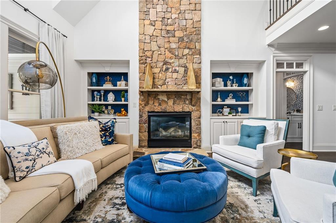
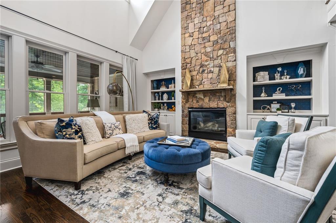
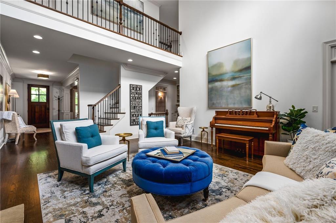
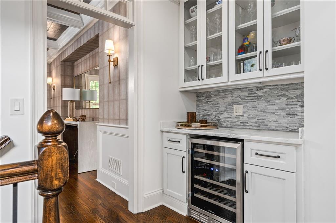
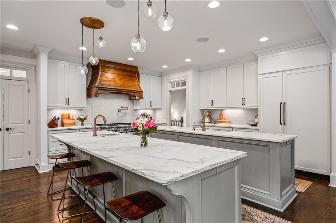
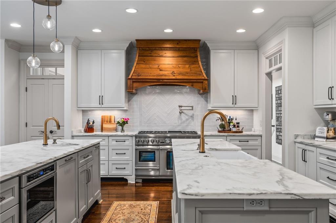
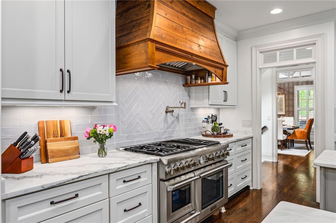
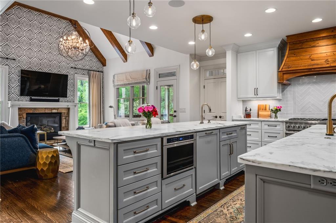
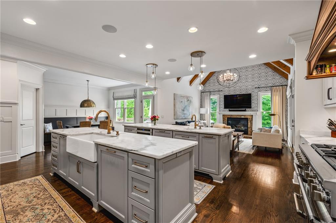
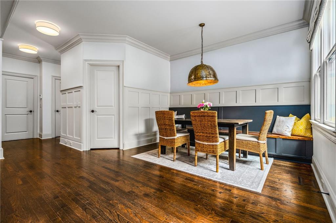
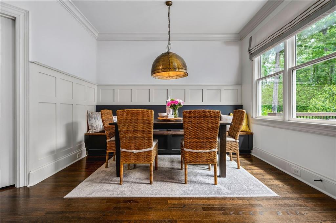
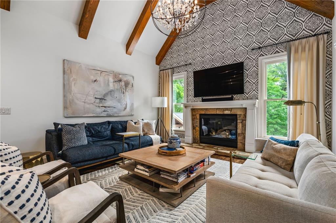
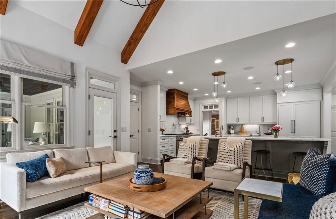
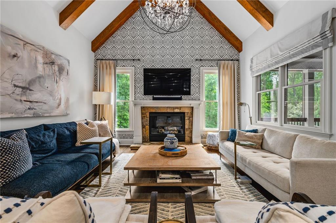
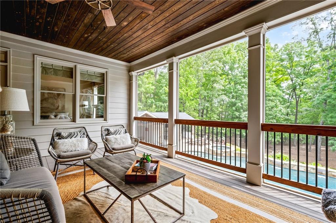
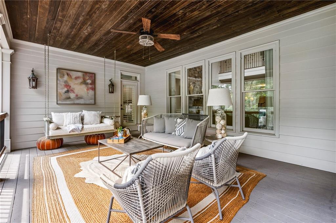
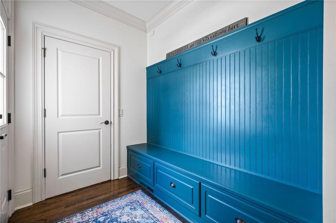
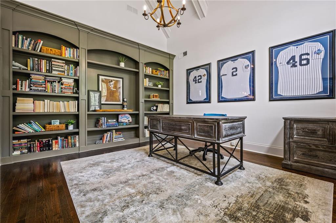
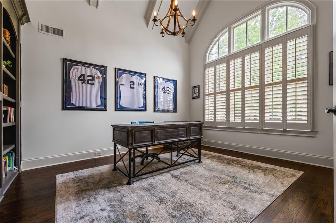
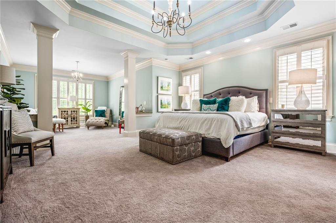
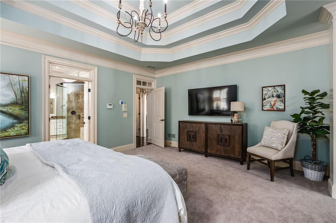
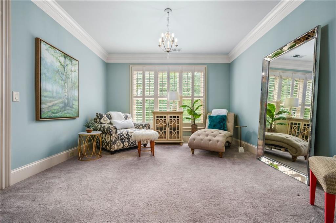
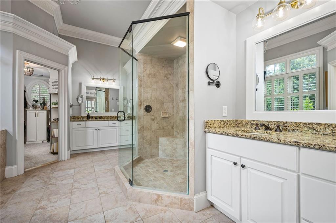
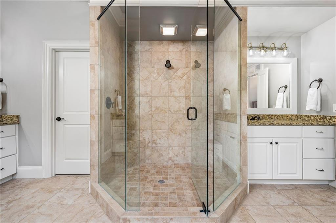
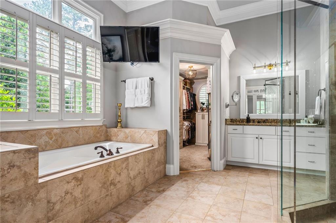
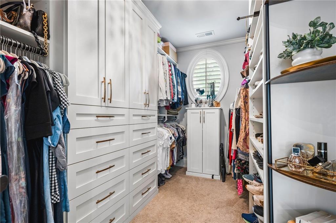
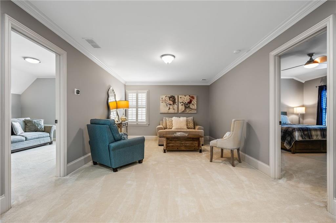
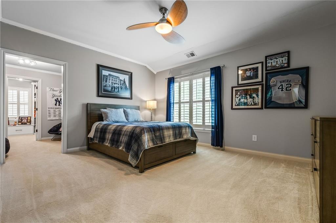
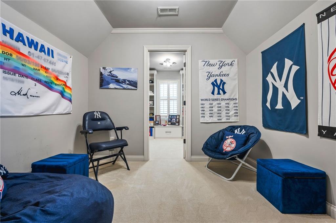
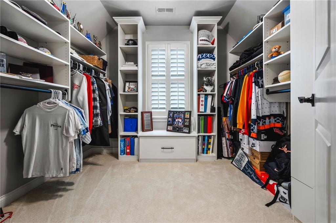
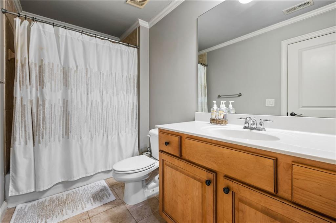
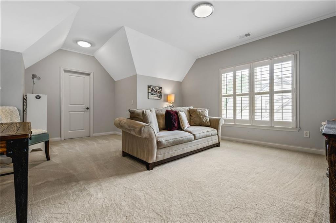
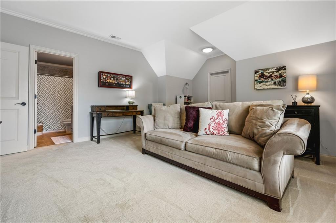
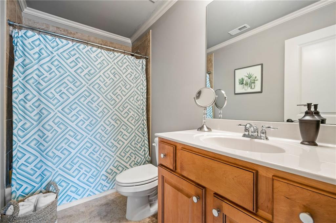
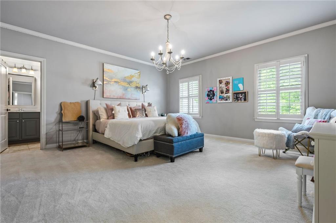
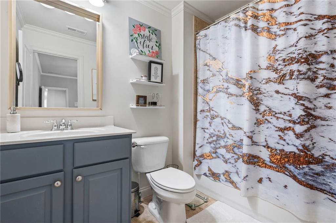
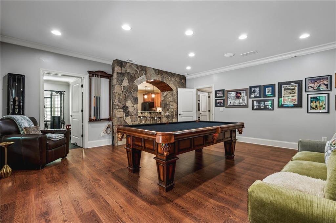
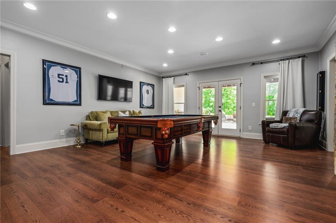
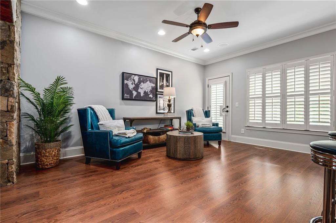
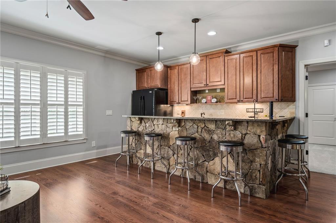
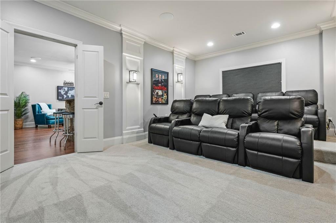
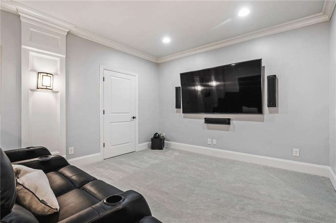
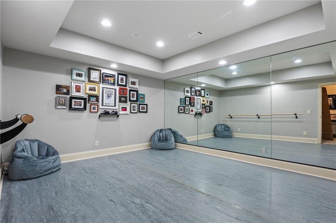
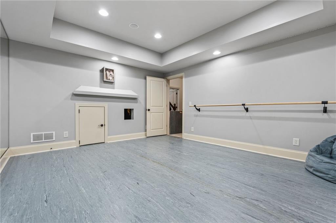
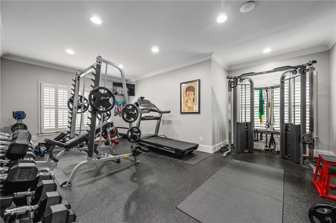
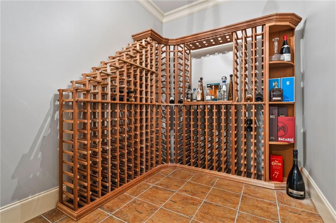
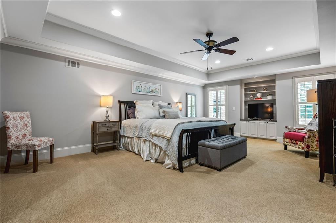
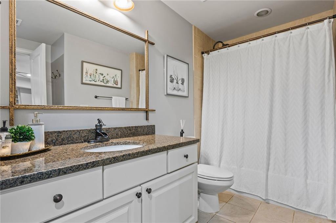
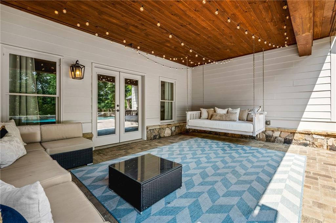
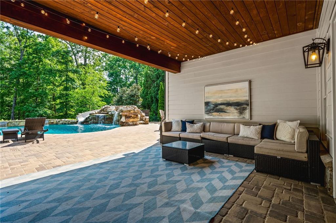
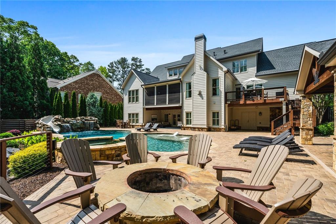
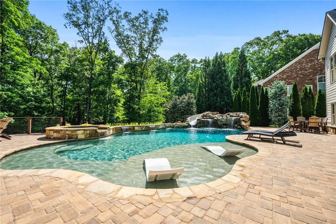
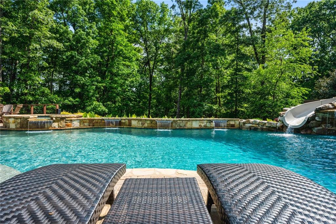
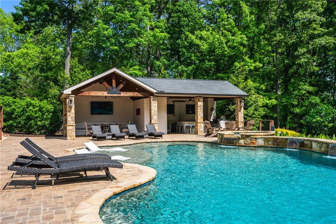
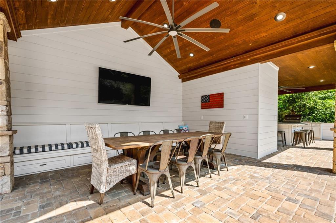
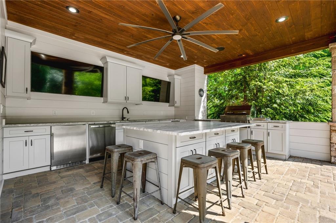
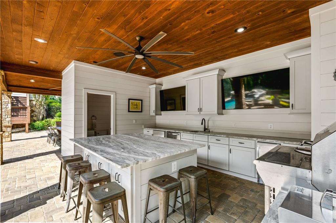
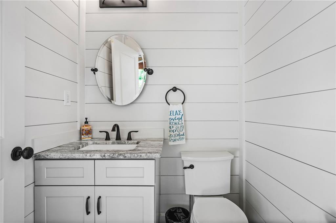
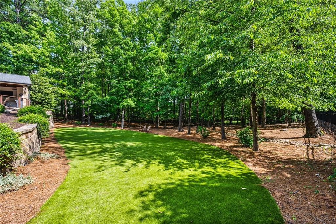
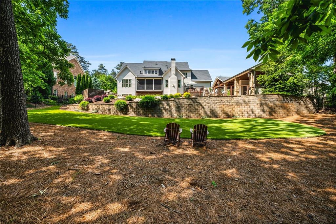
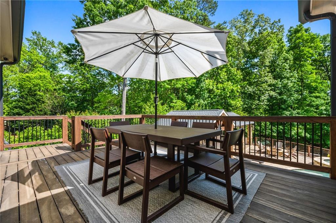
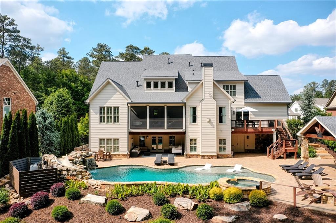
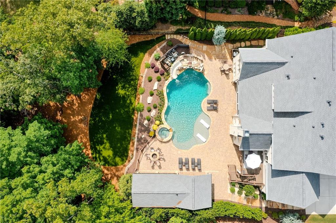
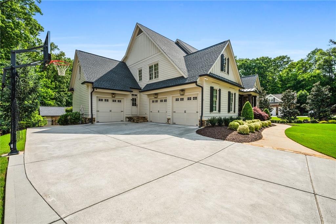
Welcome to this exceptional home nestled on a cul-de-sac lot in the highly sought after Oak Grove subdivision. The entry foyer opens to a private office and a formal dining room highlighted by an elegant, coffered ceiling. The impressive two-story great room features a striking stone fireplace and custom built-ins, creating a warm, inviting atmosphere. The renovated kitchen is a chef's dream with marble countertops, a custom vent hood, 6-burner Thermador gas range/oven with separate steam oven, dual islands, subway tile backsplash and a built-in banquette in the breakfast area. It flows seamlessly into the cozy keeping room, complete with a second fireplace, exposed wooden beams and adjoining screened porch overlooking the pool that connects to the owner's suite on the other side. The main level owner's suite is a true retreat, boasting a spacious sitting area, tray ceiling, crown molding and a luxurious bath with double vanities, oversized shower, jetted tub and dual custom closets. The second floor has a loft area, three en-suite bedrooms, and two finished custom closets and a walk-up attic for easy access storage. The terrace level offers incredible versatility with a billiards room, dedicated dance room with a Marley tap floor, workout room, media room, full bar with fridge and sink, wine room, oversized bedroom that could serve as a second primary suite, full bathroom and two large unfinished areas perfect for storage. Step outside to your own private resort with a saltwater pool with sunning platform, hot tub, waterfalls, slide, fire pit and mosquito misting system. The incredible pool house is an entertainer's dream with an open-air dining space, built-in seating, bar with pellet grill, two mini fridges, dishwasher, ice maker, wine fridge, three tv setups and a convenient half bath. The terraced backyard also includes a turf play area, and serene wooded area. Additional features include a three-car garage, level drive, mudroom and a one-year-old roof.

Share Property

Location

3013 Walker Hill Way, Marietta, GA 30064

Status

Sold

Date Sold

June 16, 2025

Property Amenities

Interior
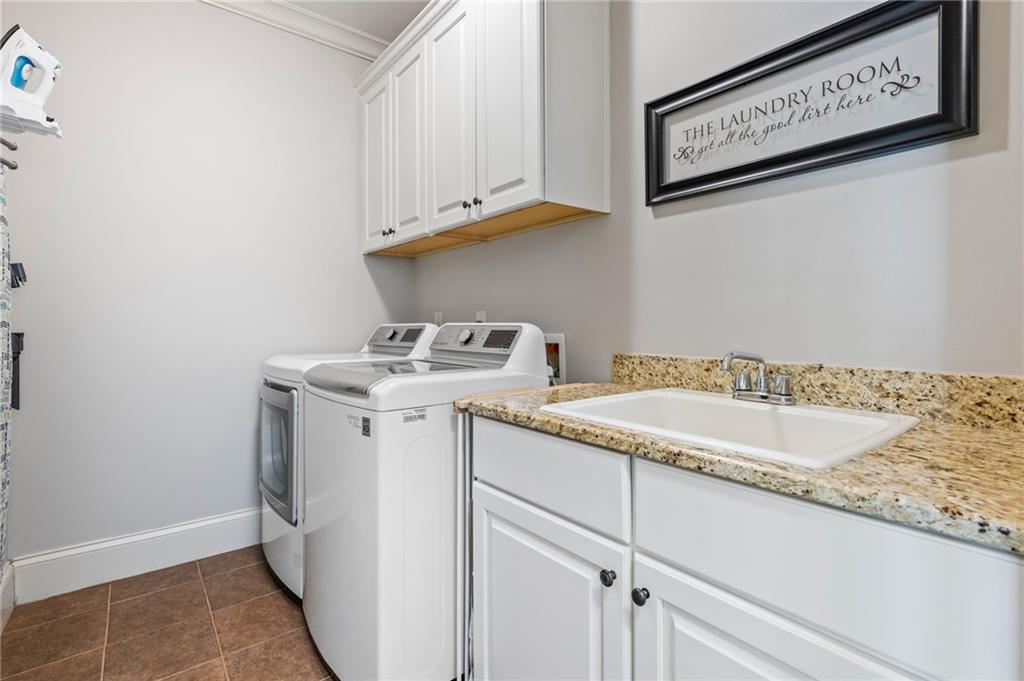
Laundry room Laundry Room, Main Level
Fireplace Factory Built, Family Room, Gas Log, Gas Starter, Keeping Room
Appliances Dishwasher, Disposal, Double Oven, Gas Range, Gas Water Heater, Microwave, Range Hood, Refrigerator
Flooring Carpet, Hardwood, Tile
Total Bedrooms: 5
Half Bathrooms: 2
Full Bathrooms: 5
Other Interior Features Bookcases, Central Vacuum, Coffered Ceiling(s), Crown Molding, Double Vanity, Entrance Foyer, High Ceilings 10 ft Main, His and Hers Closets, Tray Ceiling(s), Vaulted Ceiling(s), Walk-In Closet(s), Wet Bar
Area & Lot
Total area 7,770 Sq.Ft.
Lot Area 0.74 Acres
Living area 7,770 Sq.Ft.
MLS® ID 7572259
Year Built 2006
High School Kennesaw Mountain
Middle School Pine Mountain
Elementary School Hayes
Water Frontage None
View Description Other
Architecture Styles Traditional
Type Residential
Status Sold
Exterior
Stories 2
Pool Gunite, Heated, In Ground, Pool/Spa Combo, Private, Salt Water
Air conditioning Ceiling Fan(s), Central Air, Electric, Multi Units, Zoned
Heat type Central, Natural Gas, Zoned
Green Feature None
Disability Features None
Water Source Public
Garage Space 3.0
Security Features Security System Owned, Smoke Detector(s)
Sewer Public Sewer
Other Exterior Features Gas Grill, Lighting, Private Entrance, Private Yard, None
Parking Garage, Garage Faces Front, Garage Faces Side, Kitchen Level, Level Driveway
Lot Features Back Yard, Cul-De-Sac, Landscaped, Level, Private
Roof Composition
Utilities Cable Available, Electricity Available, Natural Gas Available, Phone Available, Sewer Available, Underground Utilities, Water Available
Finance
Sales Price $1,992,500
HOA Fees $800 yearly
Real Estate Tax $12,376 yearly
Jaydee Austin Smith

Jaydee Austin Smith

TITLE

Managing Broker

Achieve Your Real Estate Goals

Whether you are a first-time homebuyer, looking to sell your property, or seeking investment opportunities, Jaydee’s professional approach and deep market knowledge ensure your success. Contact Jaydee today to start your journey towards achieving your real estate dreams.


