301 Anderwood Ridge
$2,150,000

301 Anderwood Ridge

6 Beds 7 Baths 8,370 Sq.Ft. 0.96 Acres

Description

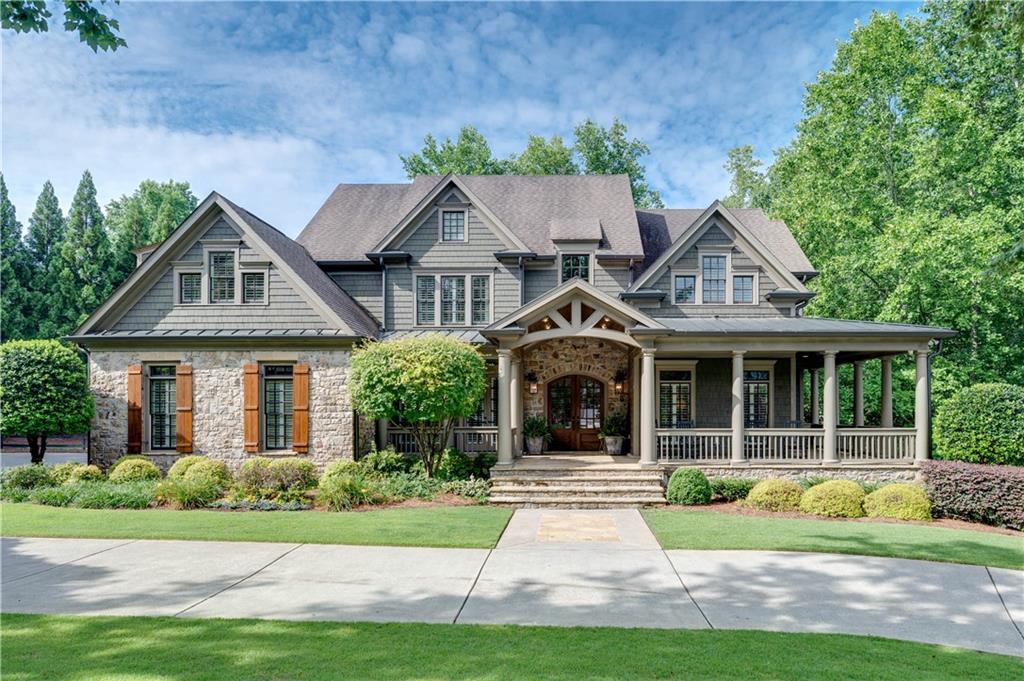
Sought after Anderson Farm neighborhood located inside the City limits of charming Marietta. The community adjoins Kennesaw Mtn Park and has access to the National Park trails. Views of the Mountain are picture perfect year around from the front porch of the home. You will love this open floor plan and appreciate the updated designer lighting as well as finishes throughout. Remodeled kitchen with custom cabinetry, Wolfe Appliances including two ovens (electric and steam) and concrete countertops that offer a modern touch. The serving bar opens the kitchen to the family room. and is great for entertaining. The cozy keeping room off breakfast area features a fireplace and floor to ceiling windows that offer lots of natural daylight. The family room has plenty of space for large gatherings and has sliding doors that open up to the newly added screened porch that spans the entire length of the home. This outdoor living space offers privacy as you are surrounded by trees. The rock masonry wood burning fireplace with firewood storage, epay floors, plus serving area that includes a built-in grill is a great place to relax or host your guests. The backyard is completely fenced and includes level area for playing and gunite salt water pool. Primary suite on main level has been completely renovated with elegant finishes including, custom cabinetry, quartzite countertops, soaking tub and designer tiled shower. Adjoining custom closet with ample space. Home office on main floor with seperate doors to front and side porch. Second floor features four bedrooms all with en-suite baths plus large recreational room. Finished terrace level with full kitchen and adjoining recreational room, home gym, bedroom with full bath, yoga room and plenty of storage space. Level lot with ample parking for guests. Well maintained and cared for one owner home.

Share Property

Location

301 Anderwood Ridge, Marietta, GA 30064

Status

Sold

Date Sold

March 3, 2023

Property Amenities

Interior
Laundry room Laundry Room, Main Level
Fireplace Family Room, Gas Starter, Great Room, Keeping Room, Other Room
Appliances Dishwasher, Disposal, Double Oven, Electric Oven, Gas Cooktop, Gas Water Heater, Microwave, Range Hood, Refrigerator, Self Cleaning Oven
Flooring Carpet, Ceramic Tile, Concrete, Hardwood
Total Bedrooms: 6
Half Bathrooms: 1
Full Bathrooms: 6
Other Interior Features Beamed Ceilings, Bookcases, Central Vacuum, Coffered Ceiling(s), Crown Molding, Disappearing Attic Stairs, Double Vanity, Entrance Foyer 2 Story, High Ceilings 10 ft Main, Tray Ceiling(s), Walk-In Closet(s), Wet Bar
Area & Lot
Lot Area 0.96 Acres
Living area 8,370 Sq.Ft.
MLS® ID 7161838
Year Built 2004
High School Marietta
Middle School Marietta
Elementary School West Side - Cobb
Water Frontage None
View Description Mountain(s),Pool,Trees/Woods
Architecture Styles Traditional
Type Residential
Status Sold
Exterior
Stories 2
Pool Gunite, Heated, In Ground
Air conditioning Ceiling Fan(s), Central Air, Zoned
Heat type Central, Natural Gas, Zoned
Green Feature None
Disability Features None
Water Source Public
Garage Space 3.0
Security Features Carbon Monoxide Detector(s), Security System Owned, Smoke Detector(s)
Sewer Public Sewer
Other Exterior Features Lighting, Private Front Entry, Private Rear Entry, Private Yard
Parking Garage, Garage Door Opener, Garage Faces Side, Kitchen Level, Level Driveway
Lot Features Back Yard, Corner Lot, Front Yard, Landscaped, Level
Roof Composition, Metal
Utilities Cable Available, Electricity Available, Natural Gas Available, Phone Available, Sewer Available, Underground Utilities, Water Available
Finance
Sales Price $2,150,000
HOA Fees $925 yearly
Real Estate Tax $14,062 yearly
Jaydee Austin Smith

Jaydee Austin Smith

TITLE

Managing Broker

360 Virtual Tour

Take a tour of this property

Achieve Your Real Estate Goals

Whether you are a first-time homebuyer, looking to sell your property, or seeking investment opportunities, Jaydee’s professional approach and deep market knowledge ensure your success. Contact Jaydee today to start your journey towards achieving your real estate dreams.



