268 Hanson Way
268 Hanson Way
268 Hanson Way
268 Hanson Way
268 Hanson Way
268 Hanson Way
268 Hanson Way
268 Hanson Way
268 Hanson Way
268 Hanson Way
268 Hanson Way
268 Hanson Way
268 Hanson Way
268 Hanson Way
268 Hanson Way
268 Hanson Way
268 Hanson Way
268 Hanson Way
268 Hanson Way
268 Hanson Way
268 Hanson Way
268 Hanson Way
268 Hanson Way
268 Hanson Way
268 Hanson Way
268 Hanson Way
268 Hanson Way
268 Hanson Way
268 Hanson Way
268 Hanson Way
268 Hanson Way
268 Hanson Way
268 Hanson Way
268 Hanson Way
268 Hanson Way
268 Hanson Way
268 Hanson Way
268 Hanson Way
268 Hanson Way
268 Hanson Way
268 Hanson Way
268 Hanson Way
268 Hanson Way
268 Hanson Way
268 Hanson Way
268 Hanson Way
268 Hanson Way
268 Hanson Way
268 Hanson Way
268 Hanson Way
268 Hanson Way
268 Hanson Way
268 Hanson Way
268 Hanson Way
268 Hanson Way
268 Hanson Way
268 Hanson Way
268 Hanson Way
268 Hanson Way
268 Hanson Way
268 Hanson Way
268 Hanson Way
268 Hanson Way
268 Hanson Way
268 Hanson Way
268 Hanson Way
268 Hanson Way
268 Hanson Way
268 Hanson Way
268 Hanson Way
268 Hanson Way
268 Hanson Way
268 Hanson Way
268 Hanson Way
268 Hanson Way
VIEW PHOTOS
Bought with RANIA SKEF with Trend Atlanta Realty, Inc. and Listed by Jaydee Austin Smith with Ansley Real Estate| Christie's International Real Estate  404-480-8805
$1,925,000

268 Hanson Way

5 Beds 6 Baths 7,247 Sq.Ft. 0.81 Acres

Description

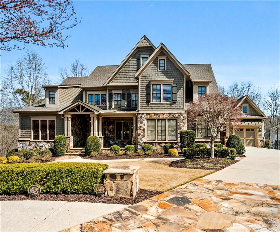
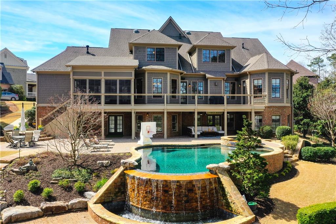
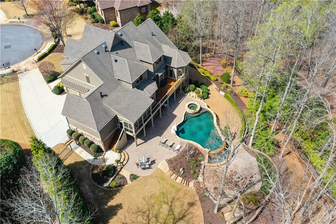
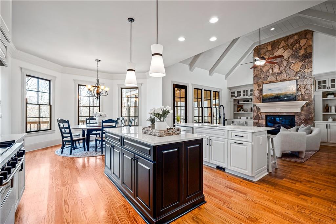
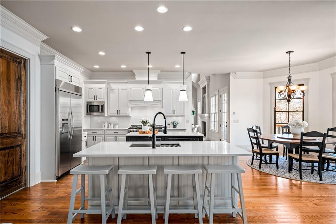
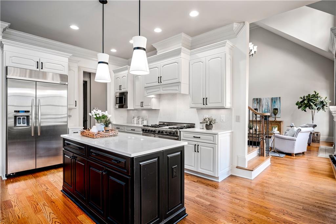
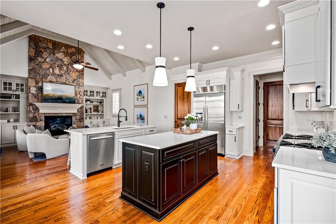
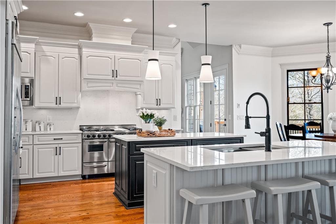
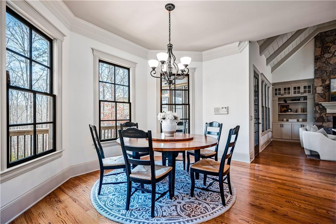
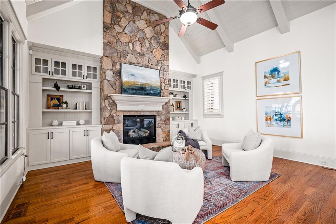
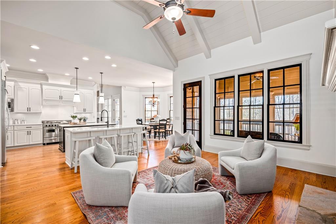
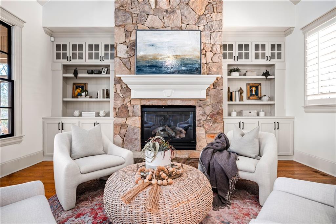
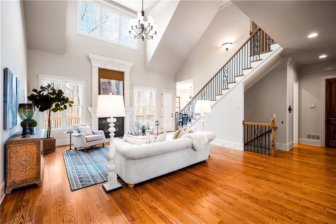
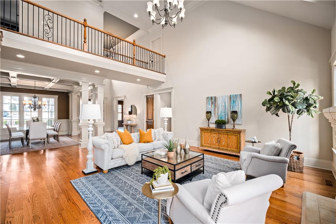
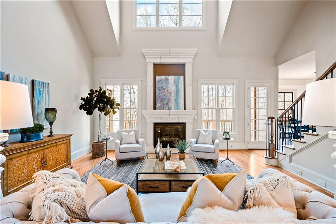
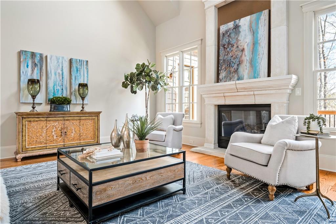
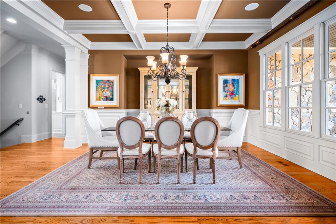
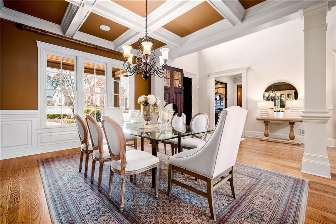
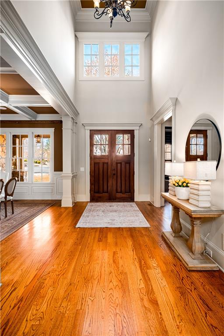
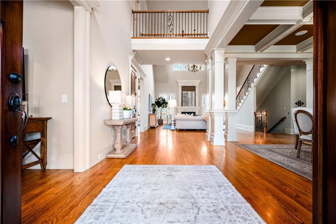
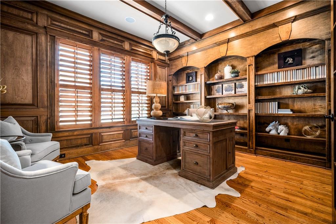
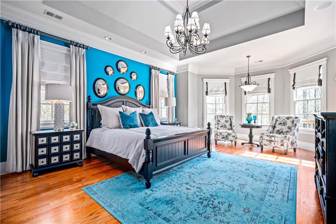
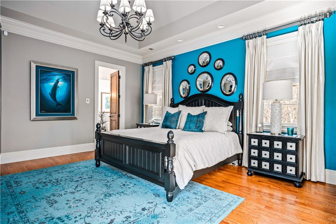
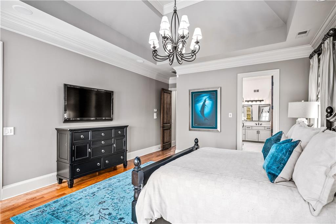
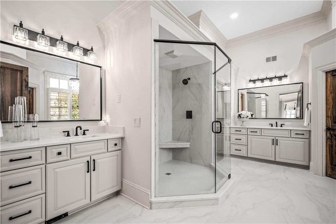
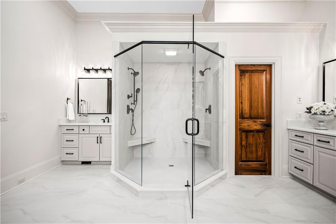
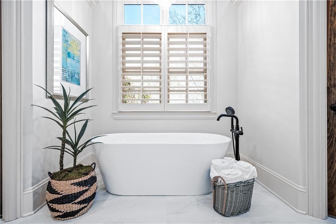
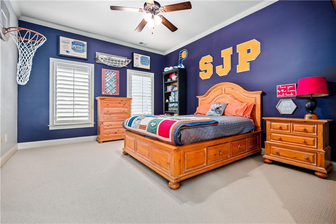
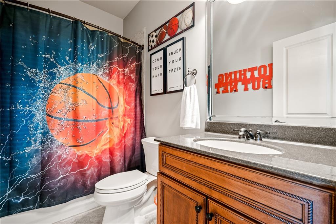
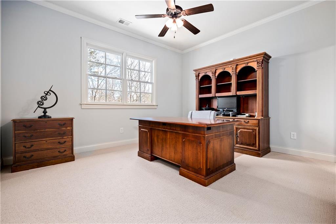
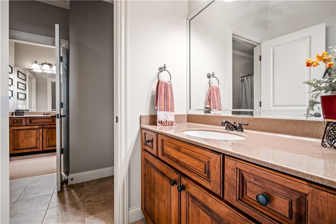
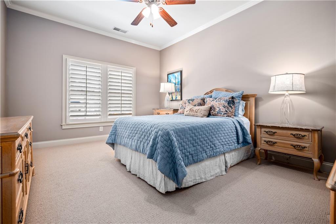
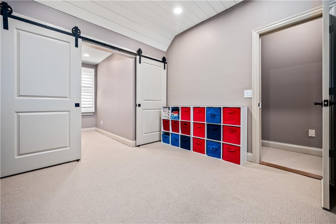
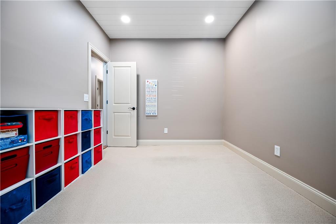
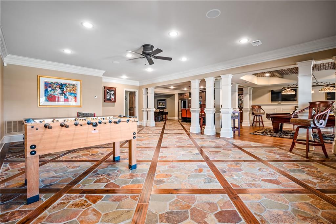
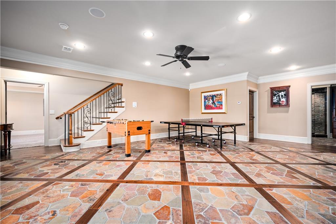
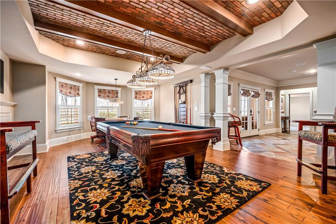
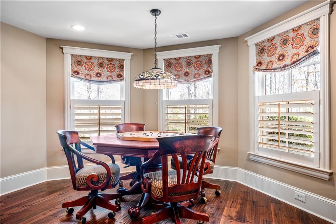
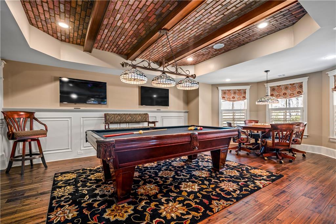
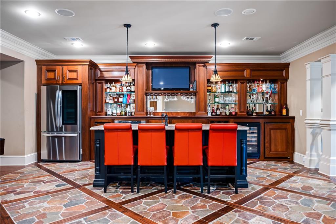
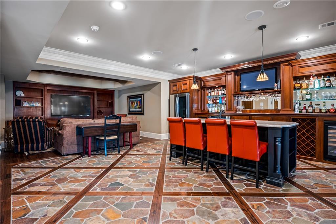
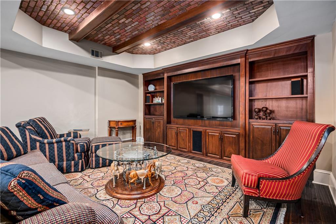
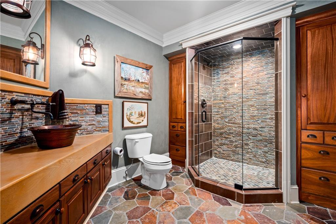
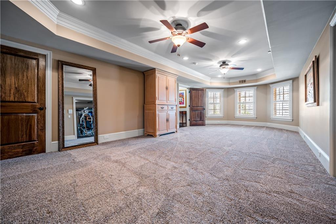
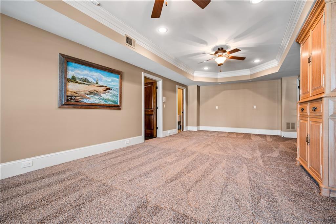
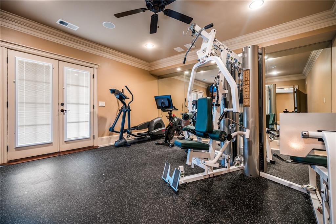
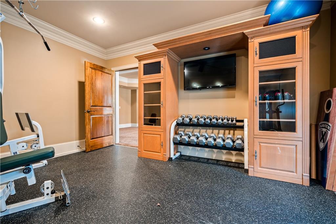
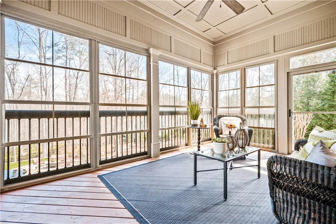
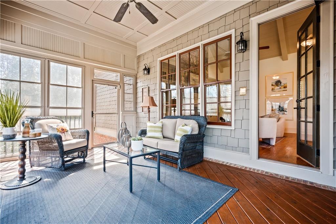
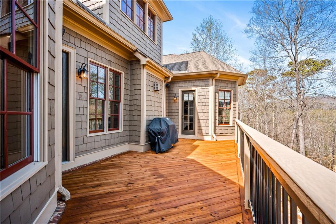
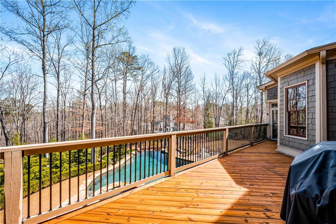
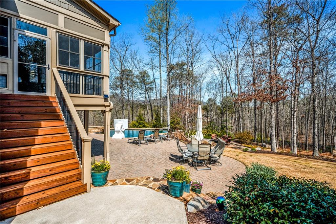
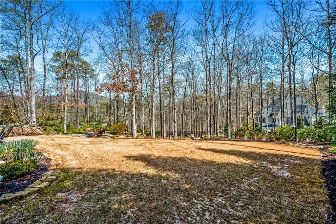
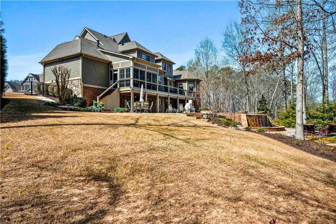
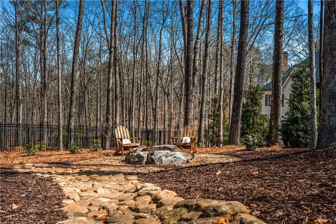
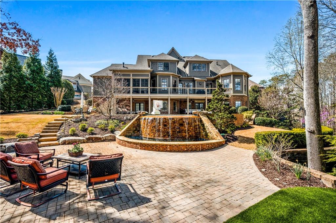
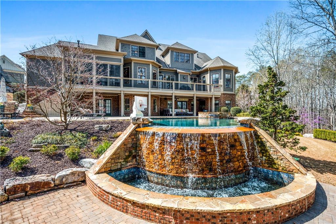
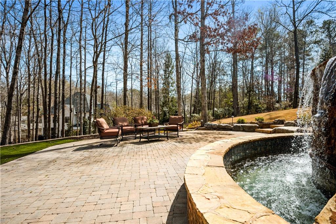
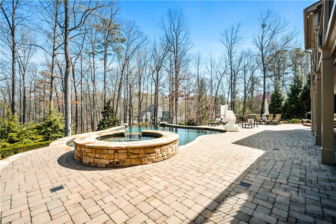
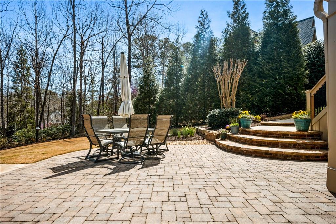
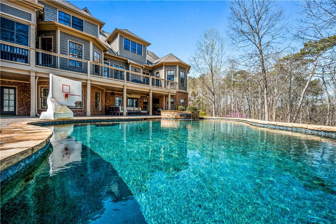
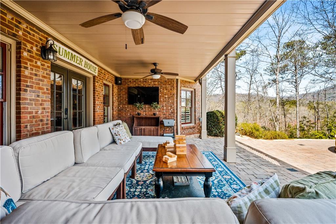
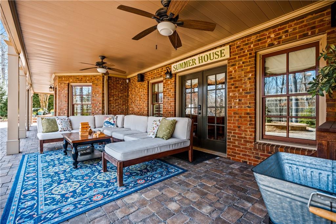
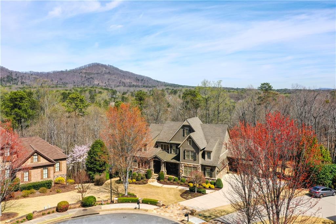
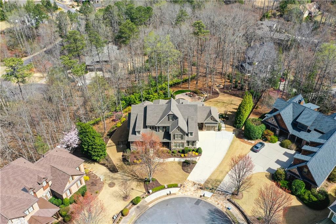
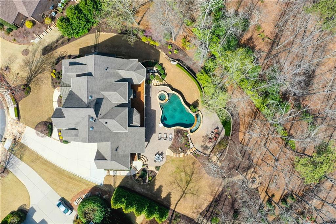
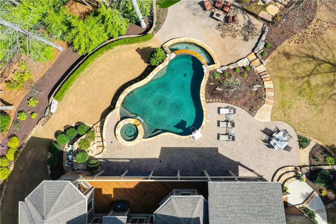
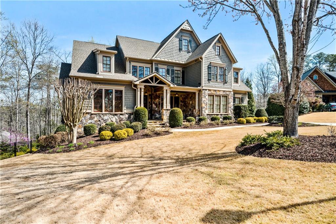
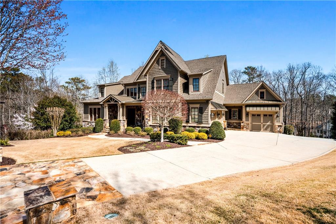
City of Marietta, gated neighborhood on.81 of an acre lot with custom built home on a quiet cul-de-sac lot with the best view of Kennesaw Mountain in all of Marietta. As you enter the inviting covered front porch you will notice the open feel with the two-story living room and it's floor to ceiling stone fireplace and beautiful hardwood floors. The formal dining room can easily seat 12 while the redesigned kitchen with quartz countertops, white cabinets, island plus breakfast bar, stainless-steel high-end appliances including a 6-burner gas range is a dream for cooking and entertaining. The kitchen overlooks the two-story keeping room with custom, built ins and rock fireplace with adjoining screened in porch with all-weather screens that make it nice to use year-around. A private office on the main level with rich, mahogany paneled walls and bookcases create a wonderful work from home area. The primary suite is on the main and is a true retreat with a sitting area that opens to the deck and a newly renovated spa like bath with double vanities, a soaking, free standing bathtub, oversized shower with seamless shower door and large walk-in closets with closet systems. The second floor features an ensuite bedroom and two more bedrooms, all with custom closet systems and a jack and Jill bath. The third bedroom upstairs has a connecting room perfect for crafts or a playroom. The terrace level is an entertainer's dream as the open recreation space includes billiards room with a custom ceiling and fully equipped custom crafted bar. It also features an ice machine, microwave, warming drawer, space for a built-in keg, and wine cooler making it perfect for hosting events. The terrace level also has a media area, oversized bedroom, workout room and two full baths. Step out of the terrace level to a covered patio overlooking the breathtaking mountain views along with the infinity-edge pool and spa which adds a luxurious and resort-style feel. The back yard is completely private and fenced and has multiple patio areas for relaxation and grassy areas for play.

Share Property

Location

268 Hanson Way, Marietta, GA 30064

Status

Sold

Date Sold

May 9, 2025

Property Amenities

Interior
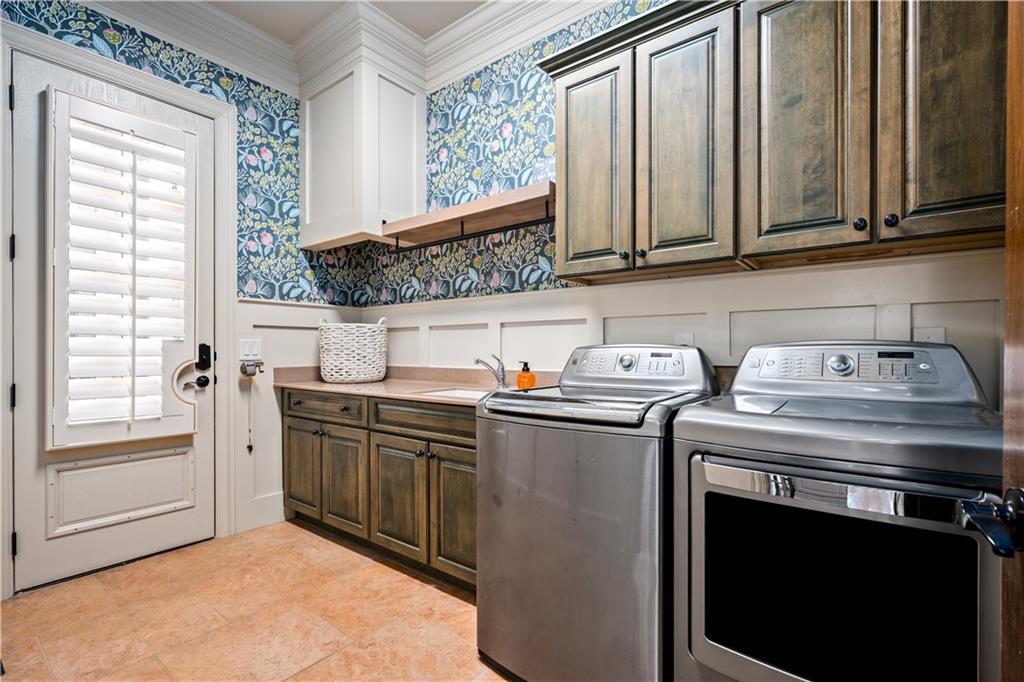
Laundry room Laundry Room, Main Level
Fireplace Factory Built, Family Room, Gas Log, Gas Starter, Keeping Room
Appliances Dishwasher, Disposal, Double Oven, Gas Range, Microwave, Range Hood, Refrigerator, Self Cleaning Oven
Flooring Hardwood, Stone
Total Bedrooms: 5
Half Bathrooms: 1
Full Bathrooms: 5
Other Interior Features Bookcases, Cathedral Ceiling(s), Coffered Ceiling(s), Crown Molding, Double Vanity, Entrance Foyer 2 Story, High Ceilings 10 ft Main, Recessed Lighting, Tray Ceiling(s), Walk-In Closet(s), Wet Bar
Area & Lot
Total area 7,247 Sq.Ft.
Lot Area 0.81 Acres
Living area 7,247 Sq.Ft.
MLS® ID 7543797
Year Built 2005
High School Marietta
Middle School Marietta
Elementary School West Side - Cobb
Water Frontage None
View Description Mountain(s)
Architecture Styles Craftsman, Traditional
Type Residential
Status Sold
Exterior
Stories 2
Pool Gunite, Heated, In Ground, Infinity, Pool/Spa Combo, Salt Water
Air conditioning Ceiling Fan(s), Central Air, Zoned
Heat type Natural Gas
Green Feature None
Disability Features None
Water Source Public
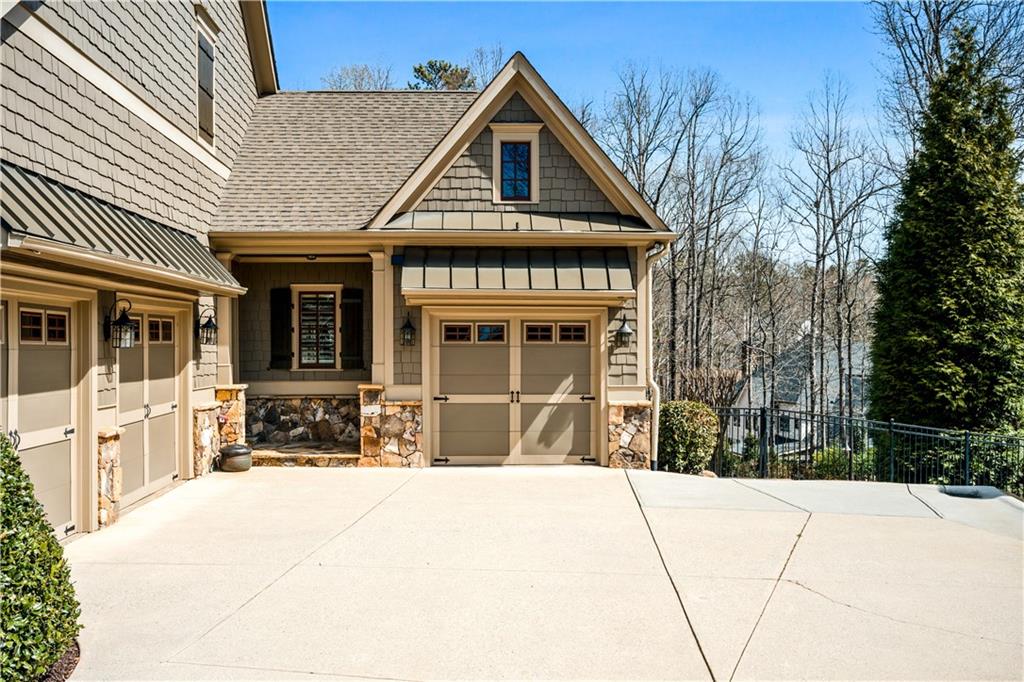
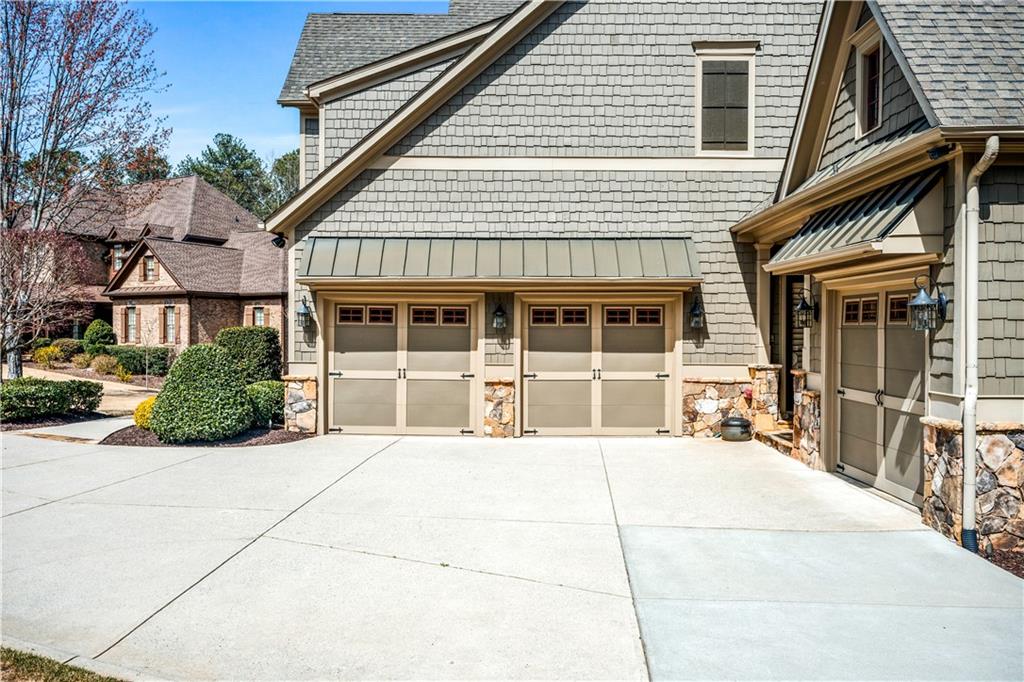
Garage Space 3.0
Security Features Security System Owned, Smoke Detector(s)
Sewer Public Sewer
Other Exterior Features Lighting, Private Yard, None
Parking Garage, Garage Faces Front, Garage Faces Side, Kitchen Level, Level Driveway
Lot Features Back Yard, Cul-De-Sac, Front Yard, Landscaped, Sprinklers In Front, Sprinklers In Rear
Roof Composition
Utilities Cable Available, Electricity Available, Natural Gas Available, Phone Available, Sewer Available, Underground Utilities, Water Available
Finance
Sales Price $1,925,000
HOA Fees $1,250 yearly
Real Estate Tax $2,561 yearly
Jaydee Austin Smith

Jaydee Austin Smith

TITLE

Managing Broker

Achieve Your Real Estate Goals

Whether you are a first-time homebuyer, looking to sell your property, or seeking investment opportunities, Jaydee’s professional approach and deep market knowledge ensure your success. Contact Jaydee today to start your journey towards achieving your real estate dreams.


