258 Shaw Drive
258 Shaw Drive
258 Shaw Drive
258 Shaw Drive
258 Shaw Drive
258 Shaw Drive
258 Shaw Drive
258 Shaw Drive
258 Shaw Drive
258 Shaw Drive
258 Shaw Drive
258 Shaw Drive
258 Shaw Drive
258 Shaw Drive
258 Shaw Drive
258 Shaw Drive
258 Shaw Drive
258 Shaw Drive
258 Shaw Drive
258 Shaw Drive
258 Shaw Drive
258 Shaw Drive
258 Shaw Drive
258 Shaw Drive
258 Shaw Drive
258 Shaw Drive
258 Shaw Drive
258 Shaw Drive
258 Shaw Drive
258 Shaw Drive
258 Shaw Drive
258 Shaw Drive
258 Shaw Drive
258 Shaw Drive
258 Shaw Drive
VIEW PHOTOS
$415,000

258 Shaw Drive

3 Beds 3 Baths 2,299 Sq.Ft. 4,791.6 Sq.Ft.

Description

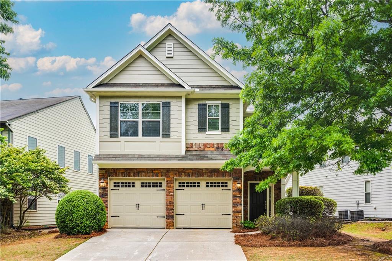
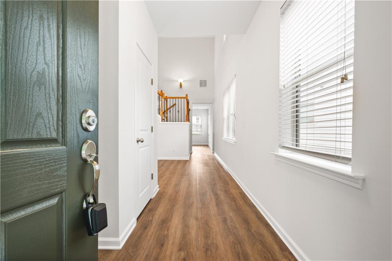
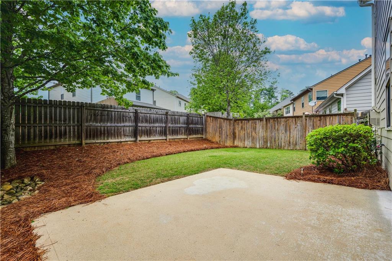
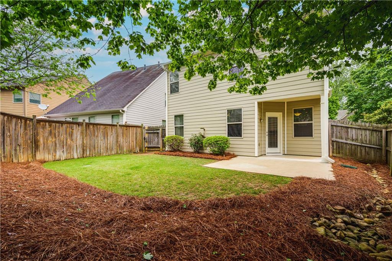
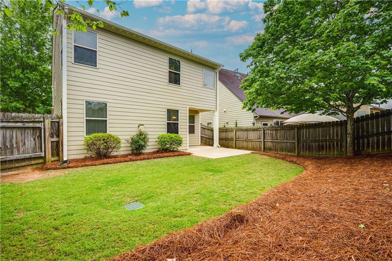
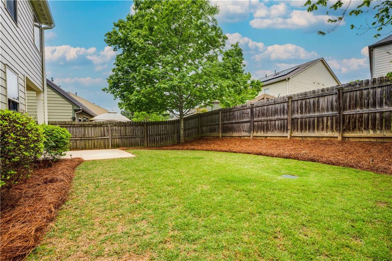
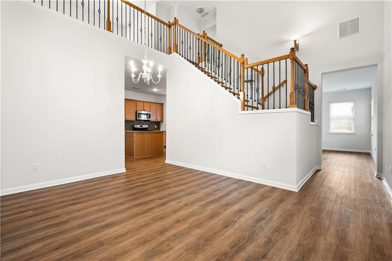
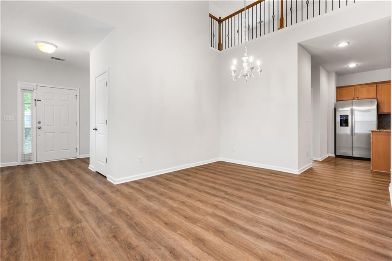
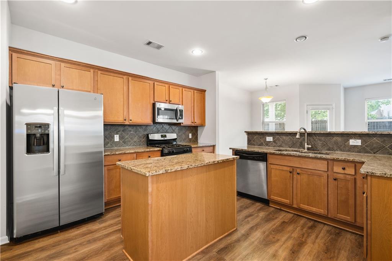
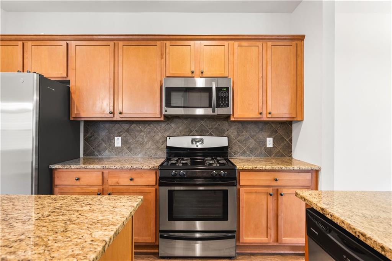
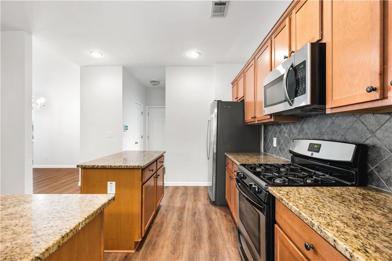
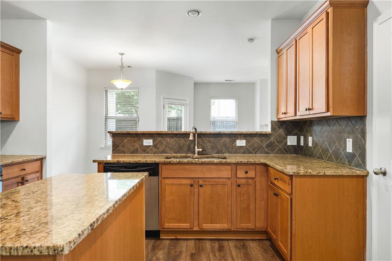
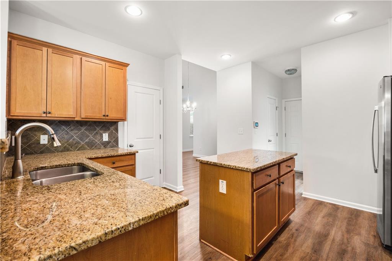
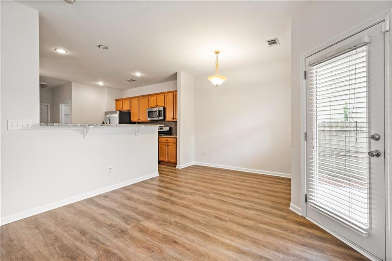
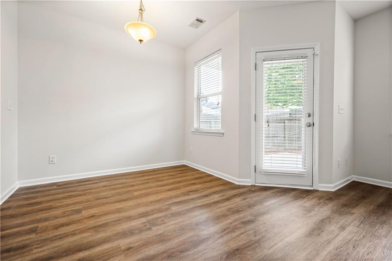
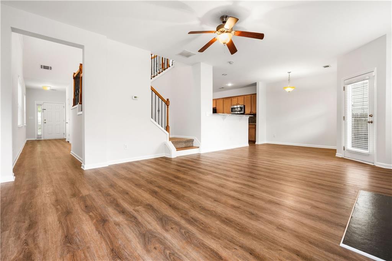
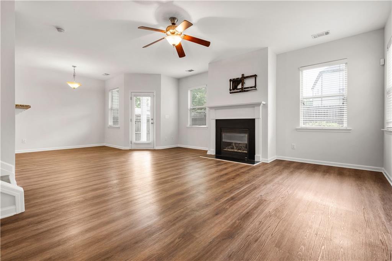
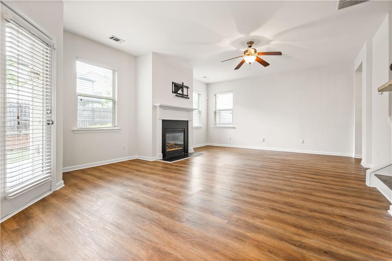
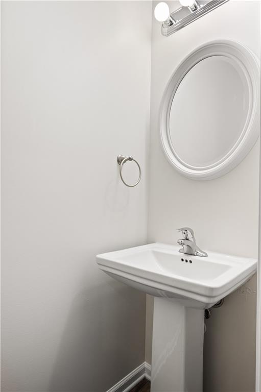
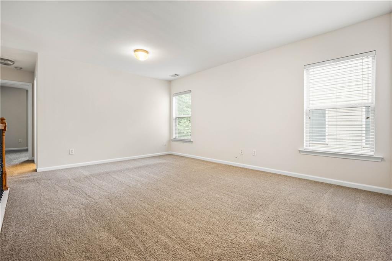
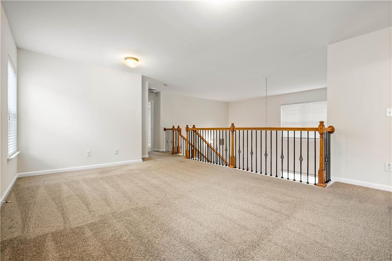
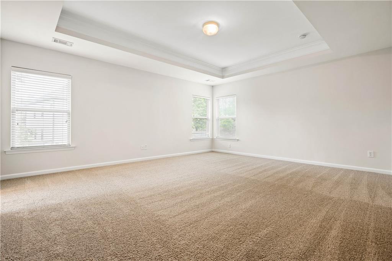
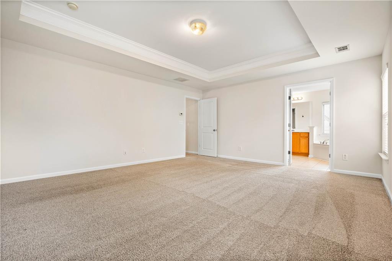
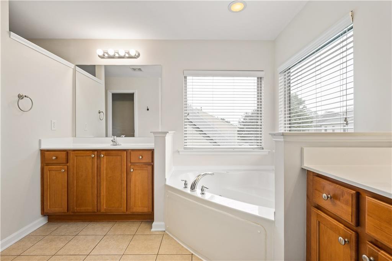
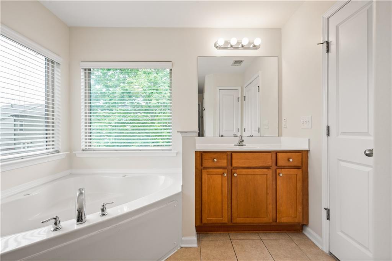
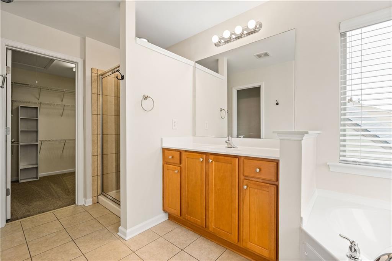
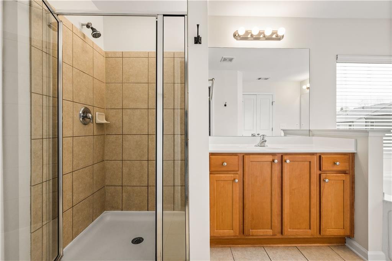
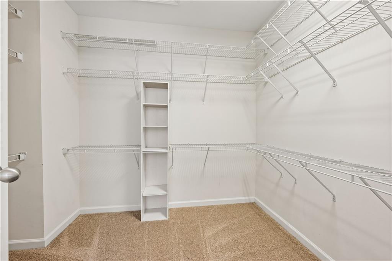
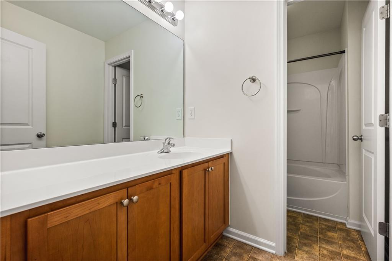
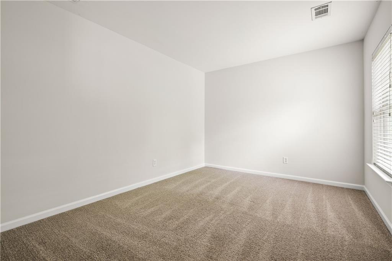
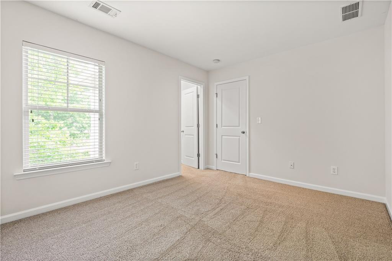
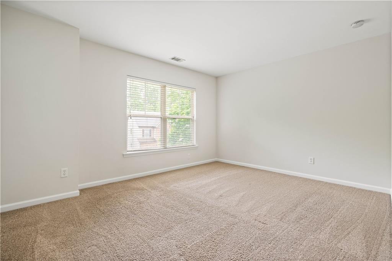
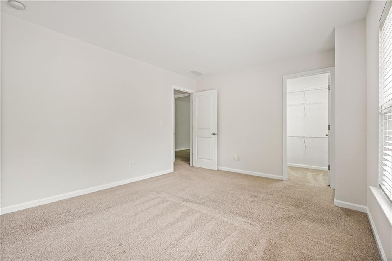
Sought after Centennial Lakes neighborhood in Etowah High School District. This super cute two story home is ready to move in as it has been freshly painted on the exterior and interior. LVP hardwoods on main level with soaring ceilings in the entryway open to the dining room and beautiful staircase. The kitchen has ample cabinetry space and beautiful granite countertops. The kitchen opens to the adjoining breakfast room and family with cozy fireplace. Patio off breakfast area opens to the private and fenced backyard. The second level offers large open playroom/2nd family room that could also be a nice home office. Oversized primary suite with adjoining bath with soaking tub and separate shower plus large walk-in closet. Two additional bedrooms on second level with full bath. Two car garage plus plenty of room to park on driveway. Neighborhood has some amazing amenities with playgrounds, lakes, Pool, Tennis and clubhouse and more!

Share Property

Location

258 Shaw Drive, Acworth, GA 30102

Status

Sold

Date Sold

May 19, 2023

Property Amenities

Interior
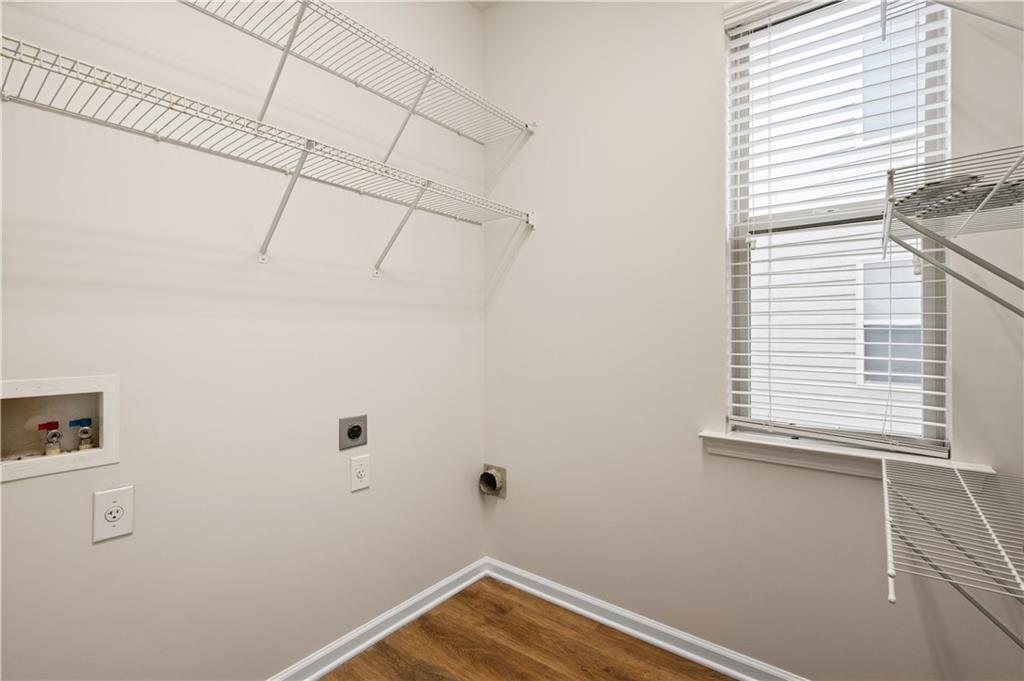
Laundry room Laundry Room, Main Level
Fireplace Factory Built, Family Room, Gas Starter
Appliances Dishwasher, Disposal, Gas Range, Microwave, Refrigerator
Flooring Carpet, Hardwood
Total Bedrooms: 3
Full Bathrooms: 3
Other Interior Features Crown Molding, Disappearing Attic Stairs, Double Vanity, High Ceilings 10 ft Main, Tray Ceiling(s), Vaulted Ceiling(s), Walk-In Closet(s)
Area & Lot
Lot Area 4,791.6 Sq.Ft.
Living area 2,299 Sq.Ft.
MLS® ID 7208261
Year Built 2008
High School Etowah
Middle School E.T. Booth
Elementary School Clark Creek
Water Frontage None
View Description Other
Architecture Styles Traditional
Type Residential
Status Sold
Exterior
Stories 2
Pool None
Air conditioning Central Air, Zoned
Heat type Natural Gas, Zoned
Green Feature None
Disability Features None
Water Source Public
Garage Space 2.0
Security Features Smoke Detector(s)
Sewer Public Sewer
Other Exterior Features Private Yard
Parking Garage, Garage Door Opener, Garage Faces Front, Kitchen Level, Level Driveway
Lot Features Back Yard, Front Yard, Level
Roof Composition
Utilities Cable Available, Electricity Available, Natural Gas Available, Phone Available, Sewer Available, Underground Utilities, Water Available
Finance
Sales Price $415,000
HOA Fees $700 yearly
Real Estate Tax $3,263 yearly
Jaydee Austin Smith

Jaydee Austin Smith

TITLE

Managing Broker

Achieve Your Real Estate Goals

Whether you are a first-time homebuyer, looking to sell your property, or seeking investment opportunities, Jaydee’s professional approach and deep market knowledge ensure your success. Contact Jaydee today to start your journey towards achieving your real estate dreams.


