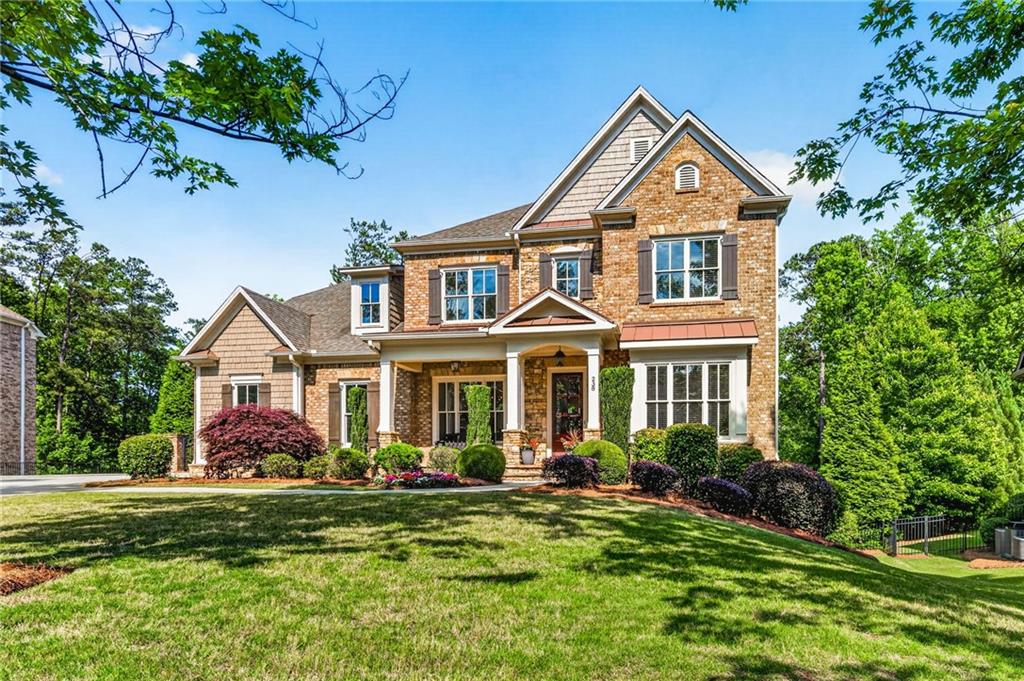
238 Hanson Way
Bought with Amy Lauda with RE/MAX Town and Country and Listed by Jaydee Austin Smith with Ansley Real Estate  404-480-8805
$1,495,000

238 Hanson Way

6 Beds 6 Baths 4,728 Sq.Ft. 0.5 Acres

Description

Welcome to this stunning home in The Park at Anderson Farm featuring the most amazing backyard oasis. A welcoming front porch invites you into this beautifully maintained home, where you'll find a private home office with hardwoods, coffered ceiling and French doors for added privacy. The formal dining room features a tray ceiling, hardwoods and offers plenty of space for entertaining. Just off the dining room is a stylish wet bar area that leads into the great room, showcasing coffered ceilings, a wall of windows overlooking the breathtaking backyard, hardwoods and built-in bookcases flanking the stacked-stone fireplace. The open-concept kitchen flows seamlessly from the great room and is oversized for both everyday living and entertaining. It features newly painted cabinets, a charming built-in banquette area, granite countertops, tile backsplash, hardwoods and an incredible amount of counter space and cabinetry. The showpiece of the kitchen is the oversized island and stunning vent hood. Double ovens and a gas cooktop complete this exceptional space. The main level also includes a wonderful mudroom with built-in storage leading to the laundry room, which features a utility sink. In addition, you'll find a powder room and the spacious primary suite with tray ceilings, hardwood floors, and a luxurious bath with double vanities, a soaking tub, separate shower, and oversized organized walk-in closet with custom built-ins. Upstairs, the home offers four additional bedrooms, including two en-suite bedrooms and another with a shared bath. There is also a fantastic flex room with built-ins, perfect for a recreation room, playroom, workout room, or art studio. The terrace level is exceptionally well equipped, featuring an additional bedroom, full bath, spacious rec room, and billiards room complete with a kitchenette and bar area--perfect for entertaining. Stepping outside from the terrace level, you'll find your own private backyard oasis, surrounded by mature trees with no neighbors in sight. The stunning heated pool is truly resort-style, designed to feel like a natural lagoon, featuring a grotto, waterfall, hot tub, and a swim-up table with built-in seating. The covered porch functions as a full outdoor kitchen with a built-in grill, sink, and refrigerator, complemented by a beautiful all-stone bar--perfect for entertaining. A separate fire pit area provides a relaxing space for evenings with friends.

Share Property

Location

238 Hanson Way, Marietta, GA 30064

Status

Sold

Date Sold

September 25, 2026

Property Amenities

Interior
Laundry room Laundry Room, Main Level, Sink
Fireplace Factory Built, Family Room, Gas Starter
Appliances Dishwasher, Disposal, Double Oven, Gas Cooktop, Gas Oven, Gas Water Heater, Range Hood, Self Cleaning Oven
Flooring Carpet, Hardwood, Wood
Total Bedrooms: 6
Half Bathrooms: 1
Full Bathrooms: 5
Other Interior Features Bookcases, Coffered Ceiling(s), Crown Molding, Entrance Foyer, High Ceilings 9 ft Main, High Speed Internet, Tray Ceiling(s), Walk-In Closet(s)
Area & Lot
Total area 4,728 Sq.Ft.
Lot Area 0.5 Acres
Living area 4,728 Sq.Ft.
MLS® ID 7825208
Year Built 2013
High School Marietta
Middle School Marietta
Elementary School West Side - Cobb
Water Frontage None
View Description Pool,Trees/Woods
Architecture Styles Craftsman, Traditional
Type Residential
Status Sold
Exterior
Stories 2
Pool Heated, In Ground, Private, Salt Water, Waterfall
Air conditioning Ceiling Fan(s), Central Air, Zoned
Heat type Central, Forced Air, Natural Gas, Zoned
Green Feature None
Disability Features None
Water Source Public
Garage Space 3.0
Security Features Security Gate, Smoke Detector(s)
Sewer Public Sewer
Other Exterior Features Lighting, Private Yard, None
Parking Attached, Garage, Garage Door Opener, Garage Faces Side, Kitchen Level, Level Driveway
Lot Features Back Yard, Front Yard, Landscaped, Private
Roof Composition
Utilities Cable Available, Electricity Available, Natural Gas Available, Phone Available, Sewer Available, Underground Utilities, Water Available
Finance
Sales Price $1,495,000
HOA Fees $1,250 yearly
Real Estate Tax $1,790 yearly
Jaydee Austin Smith

Jaydee Austin Smith

TITLE

Managing Broker

Achieve Your Real Estate Goals

Whether you are a first-time homebuyer, looking to sell your property, or seeking investment opportunities, Jaydee’s professional approach and deep market knowledge ensure your success. Contact Jaydee today to start your journey towards achieving your real estate dreams.



