225 Bellwind Lane
225 Bellwind Lane
225 Bellwind Lane
225 Bellwind Lane
225 Bellwind Lane
225 Bellwind Lane
225 Bellwind Lane
225 Bellwind Lane
225 Bellwind Lane
225 Bellwind Lane
225 Bellwind Lane
225 Bellwind Lane
225 Bellwind Lane
225 Bellwind Lane
225 Bellwind Lane
225 Bellwind Lane
225 Bellwind Lane
225 Bellwind Lane
225 Bellwind Lane
225 Bellwind Lane
225 Bellwind Lane
225 Bellwind Lane
225 Bellwind Lane
225 Bellwind Lane
225 Bellwind Lane
225 Bellwind Lane
225 Bellwind Lane
225 Bellwind Lane
225 Bellwind Lane
225 Bellwind Lane
225 Bellwind Lane
225 Bellwind Lane
225 Bellwind Lane
225 Bellwind Lane
225 Bellwind Lane
225 Bellwind Lane
VIEW PHOTOS
$550,000

225 Bellwind Lane

3 Beds 3 Baths 3,150 Sq.Ft. 0.37 Acres

Description

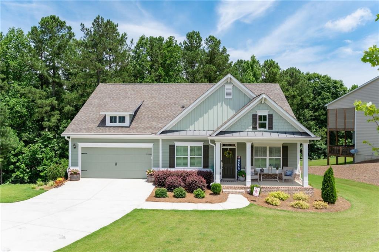
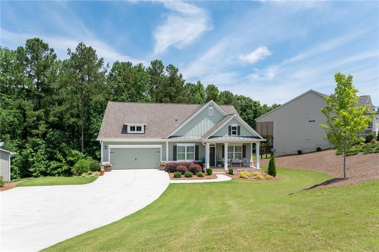
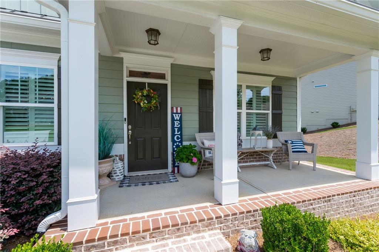
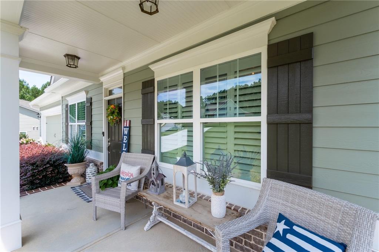
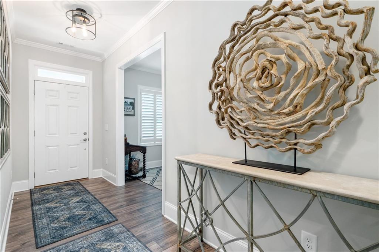
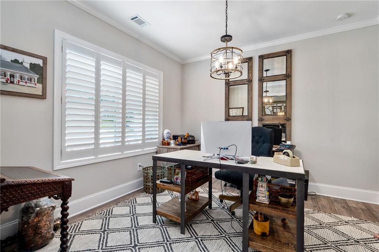
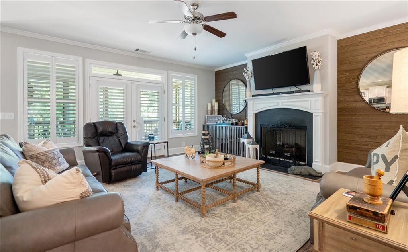
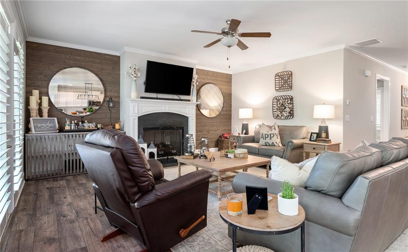
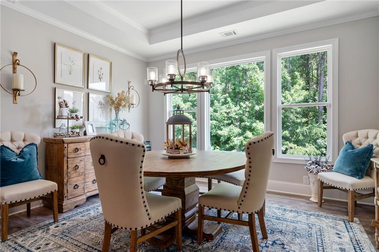
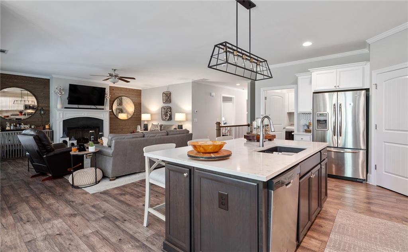
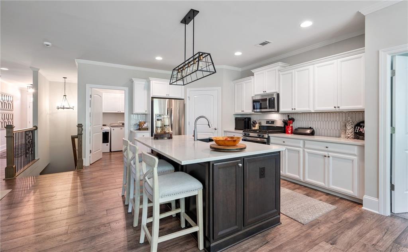
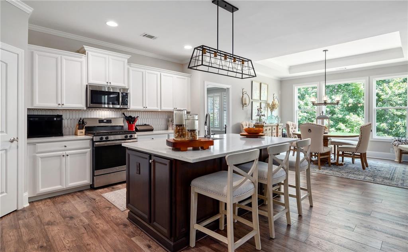
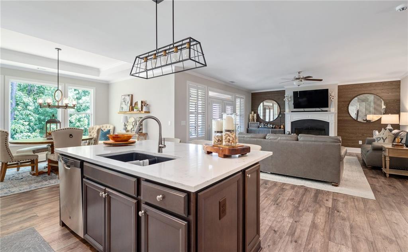
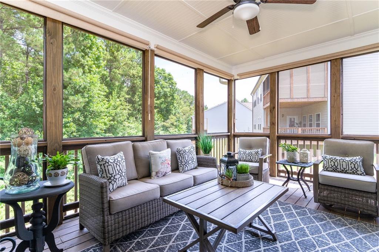
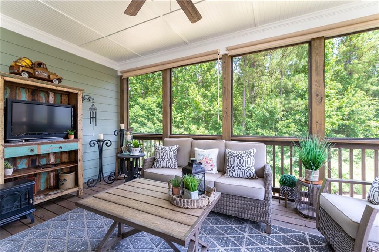
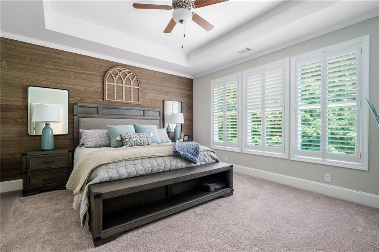
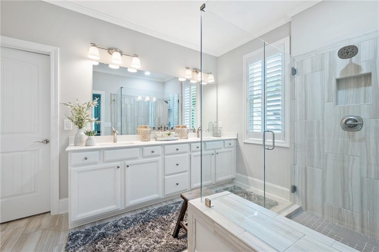
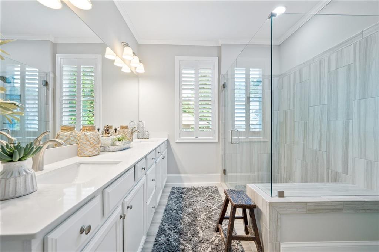
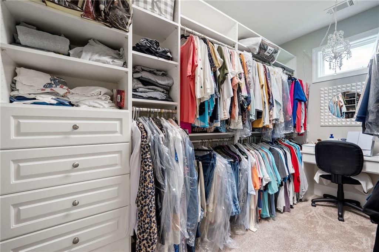
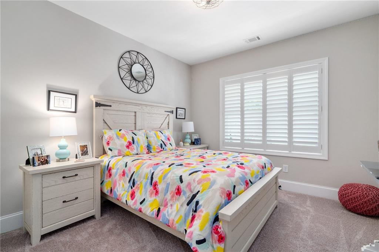
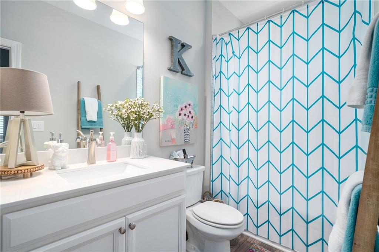
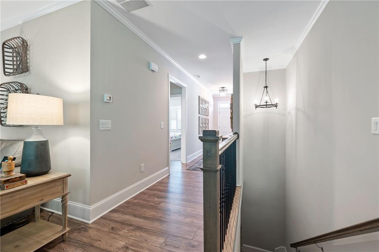
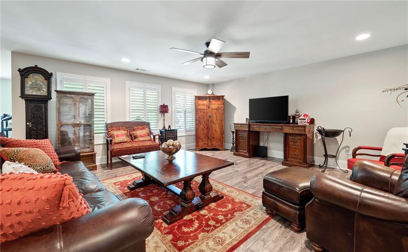
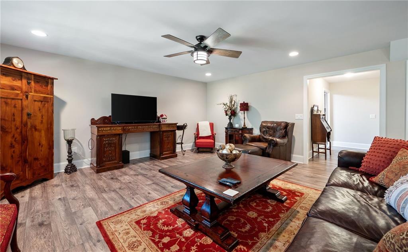
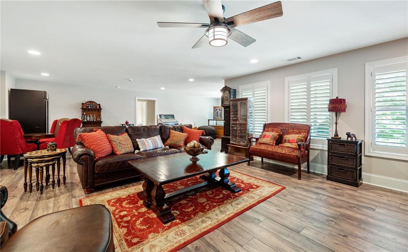
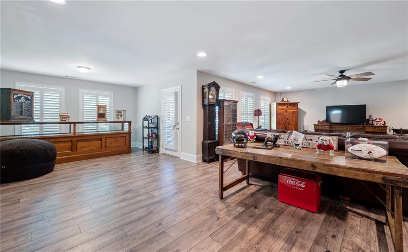
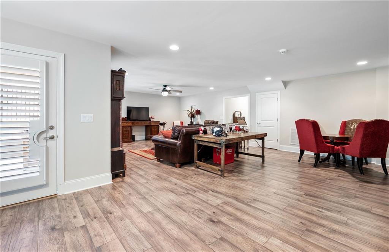
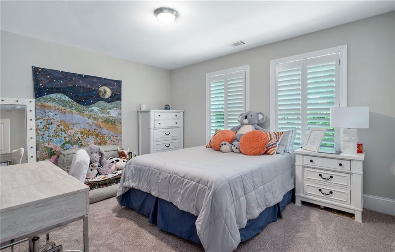
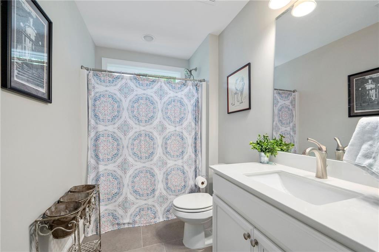
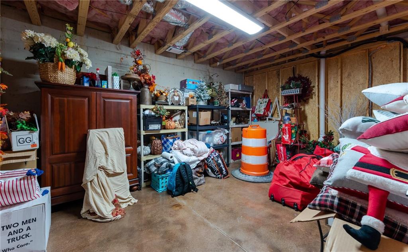
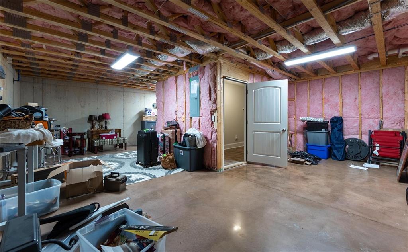
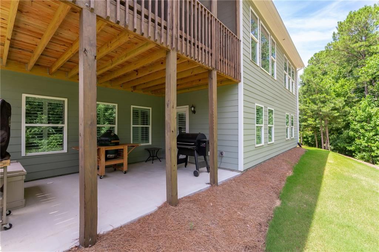
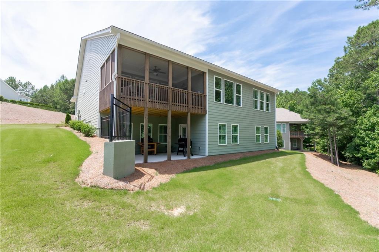
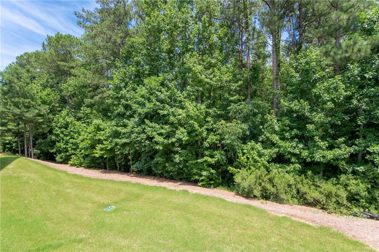
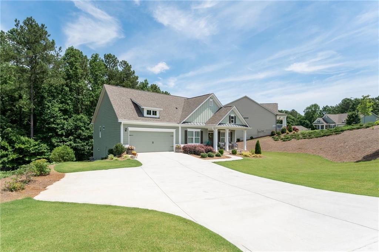
Fantastic opportunity in the 55 And Up Community inside Seven Hills (Windsong section)with a full finished basement. Main level includes stepless entry with open floor plan that features an office on main level that could easily be a 4th bedroom. Guest suite on main with full bath plus primary suite on main with beautiful adjoining bath with upgraded tile, frameless stepless shower and dual vanities. Large attached custom closet. Open Family room with wood accent walls on either side of cozy fireplace plus adjoining white kitchen with granite countertops and designer tile backsplash, and LVT flooring. Covered and screened back porch is a great place to relax. Open steps to the terrace level lead you to the 2nd family room area with plenty of space for entertaining. Secondary bedroom with full bath plus two enormous storage rooms that are heated and cooled with stained concrete floors. Patio off basement area is perfect for your grilling. Plantation Shutters throughout. Yard is maintained by the HOA for easy living and access to all of Seven Hills amenities.

Share Property

Location

225 Bellwind Lane, Dallas, GA 30132

Status

Sold

Date Sold

September 26, 2022

Property Amenities

Interior
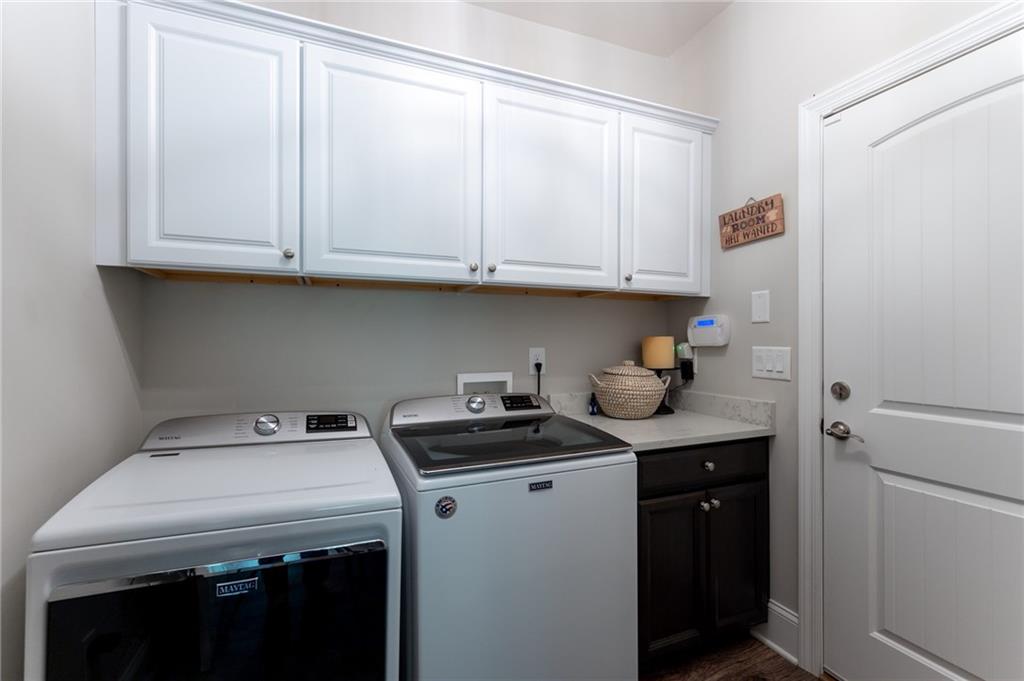
Laundry room Laundry Room, Main Level
Fireplace Factory Built, Master Bedroom
Appliances Dishwasher, Disposal, Double Oven, Gas Cooktop, Gas Oven, Microwave
Flooring Laminate
Total Bedrooms: 3
Full Bathrooms: 3
Other Interior Features Double Vanity, Entrance Foyer, High Ceilings 9 ft Main, Walk-In Closet(s)
Area & Lot
Lot Area 0.37 Acres
Living area 3,150 Sq.Ft.
MLS® ID 7092310
Year Built 2020
High School North Paulding
Middle School Sammy McClure Sr.
Elementary School WC Abney
Water Frontage None
View Description Park/Greenbelt
Architecture Styles Ranch, Traditional
Type Residential
Status Sold
Exterior
Stories 1
Pool None
Air conditioning Ceiling Fan(s), Central Air, Zoned
Heat type Natural Gas
Green Feature None
Disability Features Accessible Doors
Water Source Public
Garage Space 2.0
Security Features Carbon Monoxide Detector(s), Smoke Detector(s)
Sewer Public Sewer
Other Exterior Features Private Front Entry
Parking Garage, Garage Door Opener, Garage Faces Front, Kitchen Level
Lot Features Back Yard, Landscaped, Level, Private, Wooded
Roof Composition
Utilities Cable Available, Electricity Available, Natural Gas Available, Phone Available, Sewer Available, Underground Utilities, Water Available
Finance
Sales Price $550,000
HOA Fees $300 monthly
Real Estate Tax $4,072 yearly
Jaydee Austin Smith

Jaydee Austin Smith

TITLE

Managing Broker

Achieve Your Real Estate Goals

Whether you are a first-time homebuyer, looking to sell your property, or seeking investment opportunities, Jaydee’s professional approach and deep market knowledge ensure your success. Contact Jaydee today to start your journey towards achieving your real estate dreams.


