2002 Macland Square Drive
VIEW PHOTOS
$335,000

2002 Macland Square Drive

2 Beds 2 Baths 1,626 Sq.Ft. 1,742.4 Sq.Ft.

Description

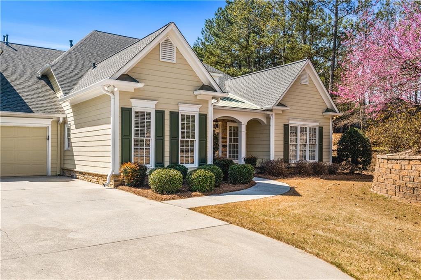
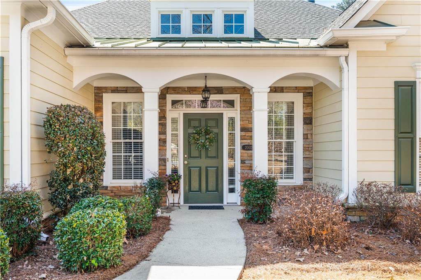
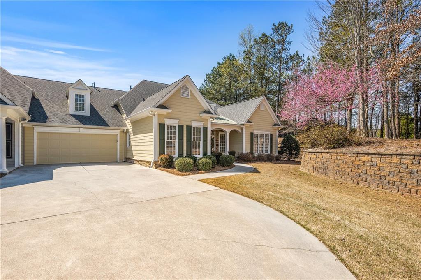
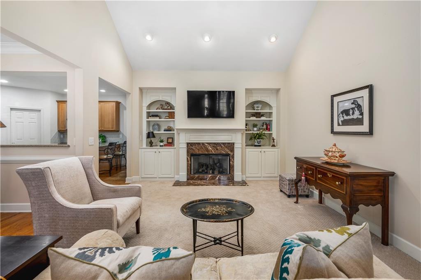
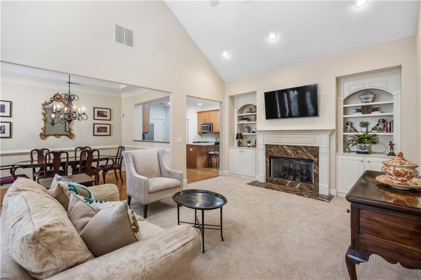
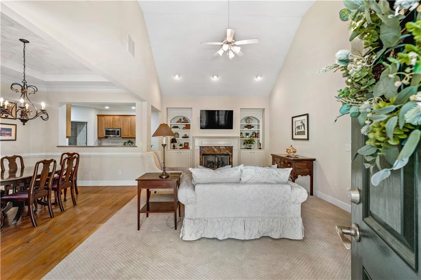
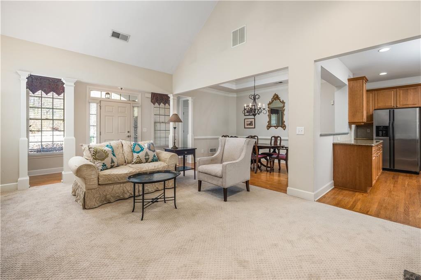
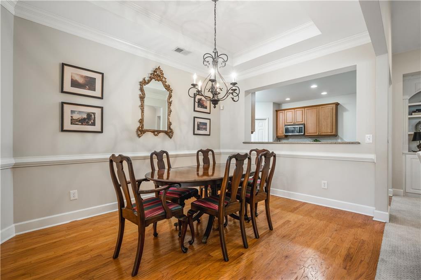
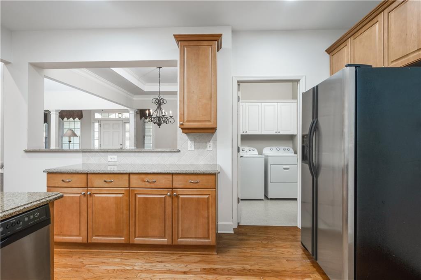
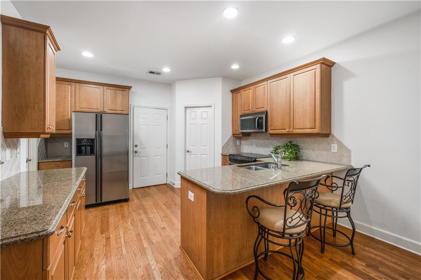
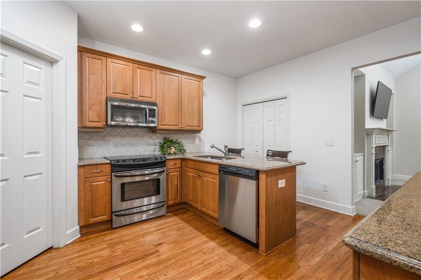
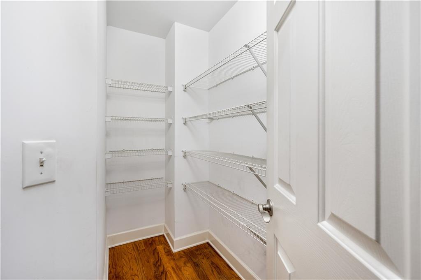
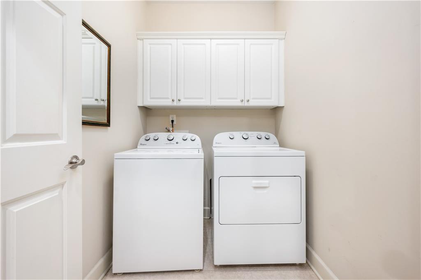
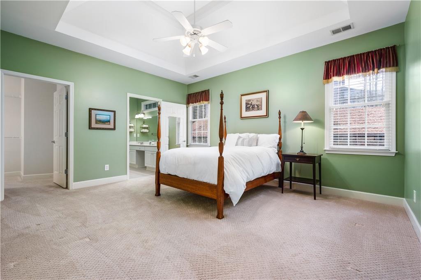
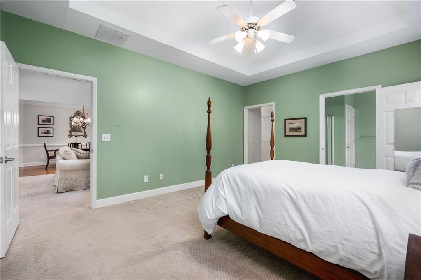
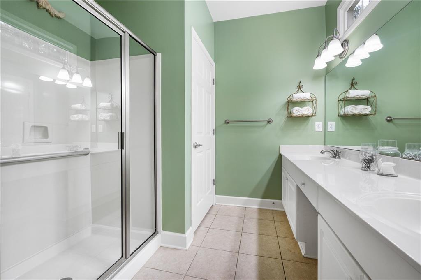
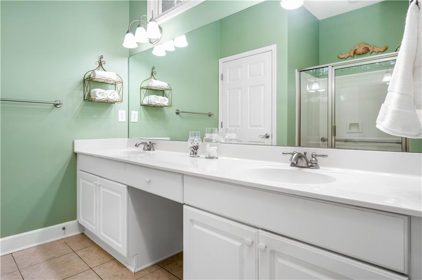
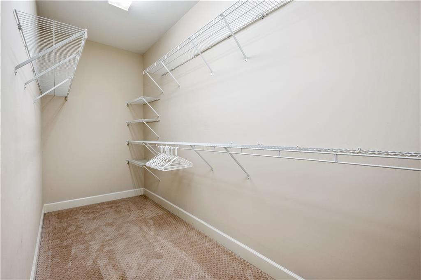
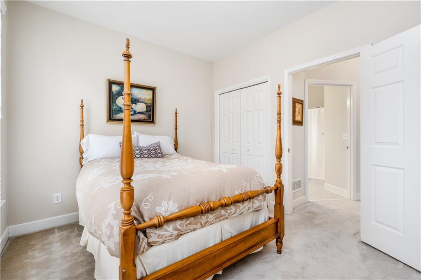
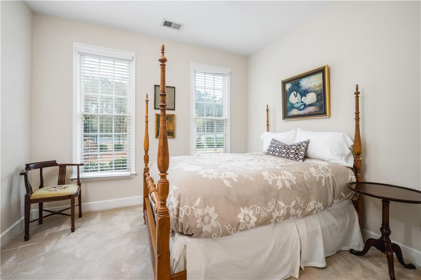
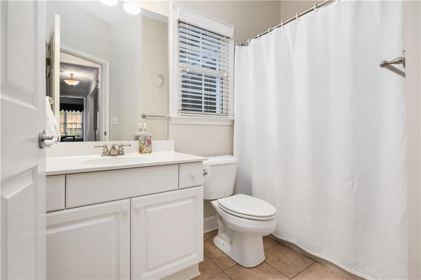
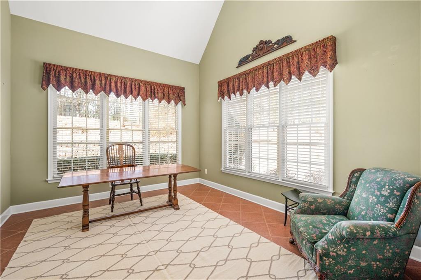
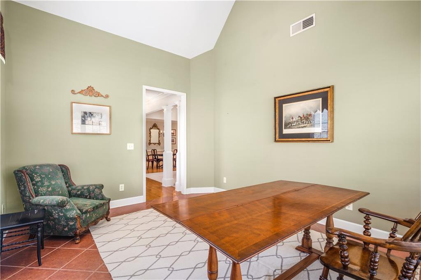
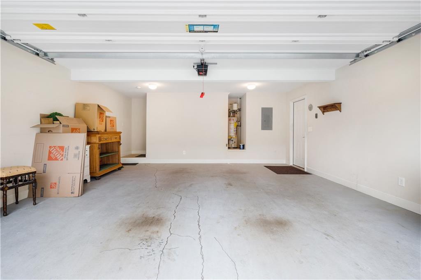
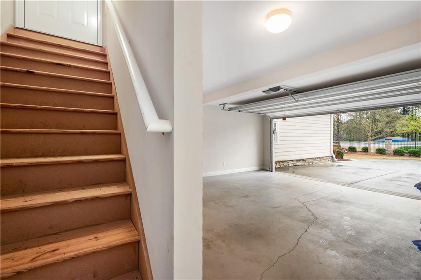
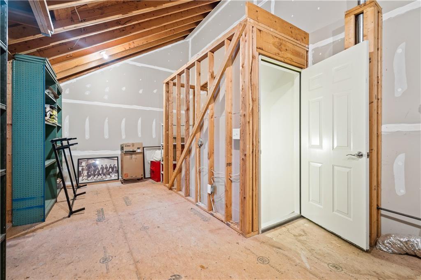
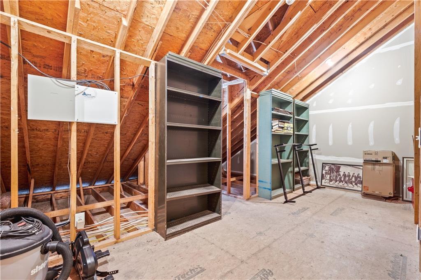
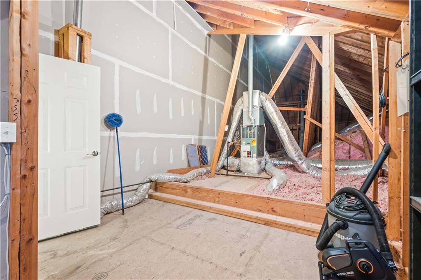
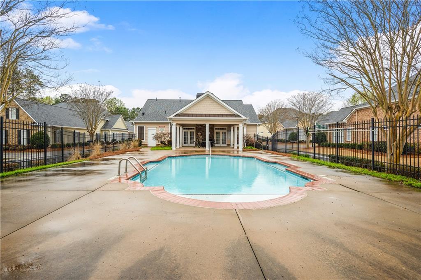
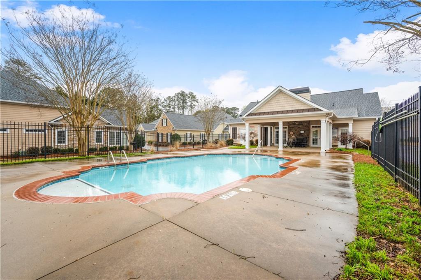
Stepless ranch one level home in West Cobb. HOA maintains the exterior and it is perfectly cared for. Interior is light and bright from the vaulted open family room with built-in bookcases on either side of the cozy fireplace with gas logs and automatic switch. 3.0 doors throughout is a nice feature for handicap accessibility. Adjoining formal dining room that is large enough for all your guests to gather. Ample kitchen cabinet storage and countertop space for meal preparation. Walk-in laundry room plus walk-in pantry and second pantry as well for overflow storage. Oversized primary suite that easily accommodates a king bedroom suite, deep walk-in closet and adjoining bath with dual sinks and walk-in shower. Vaulted sunroom with great natural light makes a perfect additional recreational room or a nice home office. Secondary bedroom on the other side of the home is great privacy for guests. Two car garage with permanent steps to the walk-in attic that is floored and awesome for storage. Community has clubhouse and pool.

Share Property

Location

2002 Macland Square Drive, Marietta, GA 30064

Status

Sold

Date Sold

May 8, 2023

Property Amenities

Interior
Laundry room Laundry Room, Main Level
Fireplace Factory Built, Family Room, Glass Doors
Appliances Dishwasher, Disposal, Dryer, Electric Range, Gas Water Heater, Microwave, Refrigerator, Self Cleaning Oven, Washer
Flooring Carpet, Ceramic Tile, Hardwood
Total Bedrooms: 2
Full Bathrooms: 2
Other Interior Features Bookcases, Cathedral Ceiling(s), Double Vanity, Entrance Foyer, High Ceilings 10 ft Main, High Speed Internet, Tray Ceiling(s), Vaulted Ceiling(s), Walk-In Closet(s)
Area & Lot
Lot Area 1,742.4 Sq.Ft.
Living area 1,626 Sq.Ft.
MLS® ID 7192345
Year Built 2003
High School Hillgrove
Middle School Lovinggood
Elementary School Dowell
Water Frontage None
View Description Other
Architecture Styles Patio Home, Traditional
Type Condo
Status Sold
Exterior
Stories 1
Pool None
Air conditioning Ceiling Fan(s), Central Air
Heat type Natural Gas
Green Feature None
Disability Features Accessible Doors, Grip-Accessible Features
Water Source Public
Garage Space 2.0
Security Features Smoke Detector(s)
Sewer Public Sewer
Other Exterior Features Private Front Entry
Parking Garage, Garage Door Opener, Garage Faces Front, Kitchen Level, Level Driveway
Lot Features Corner Lot, Front Yard, Level
Roof Composition
Utilities Electricity Available, Natural Gas Available, Sewer Available, Underground Utilities, Water Available
Finance
Sales Price $335,000
HOA Fees $350 monthly
Real Estate Tax $953 yearly
Jaydee Austin Smith

Jaydee Austin Smith

TITLE

Managing Broker

Achieve Your Real Estate Goals

Whether you are a first-time homebuyer, looking to sell your property, or seeking investment opportunities, Jaydee’s professional approach and deep market knowledge ensure your success. Contact Jaydee today to start your journey towards achieving your real estate dreams.


