20 Northview Lane
20 Northview Lane
20 Northview Lane
20 Northview Lane
20 Northview Lane
20 Northview Lane
20 Northview Lane
20 Northview Lane
20 Northview Lane
20 Northview Lane
20 Northview Lane
20 Northview Lane
20 Northview Lane
20 Northview Lane
20 Northview Lane
20 Northview Lane
20 Northview Lane
20 Northview Lane
20 Northview Lane
20 Northview Lane
20 Northview Lane
20 Northview Lane
20 Northview Lane
20 Northview Lane
20 Northview Lane
20 Northview Lane
20 Northview Lane
20 Northview Lane
20 Northview Lane
20 Northview Lane
20 Northview Lane
20 Northview Lane
20 Northview Lane
20 Northview Lane
20 Northview Lane
20 Northview Lane
20 Northview Lane
20 Northview Lane
20 Northview Lane
VIEW PHOTOS
Bought with KATEY LOPEZ with Atlanta Communities and Listed by Jaydee Austin Smith with Ansley Real Estate| Christie's International Real Estate  404-480-8805
$380,000

20 Northview Lane

4 Beds 3 Baths 2,235 Sq.Ft. 0.46 Acres

Description

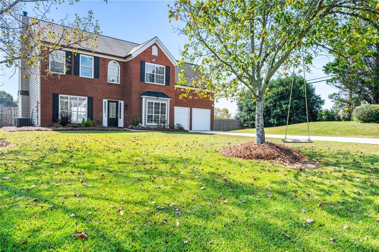
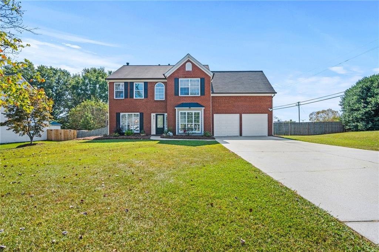
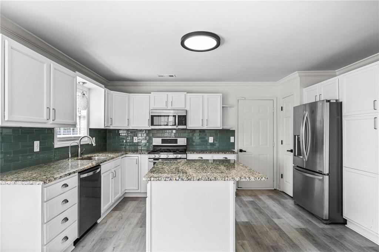
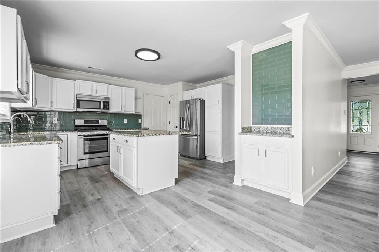
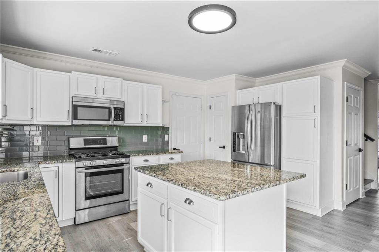
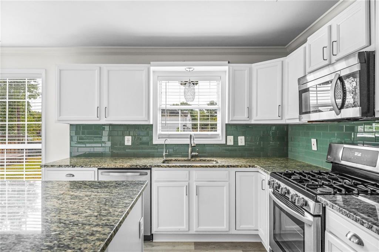
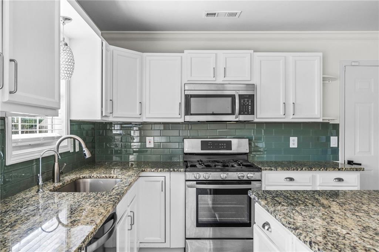
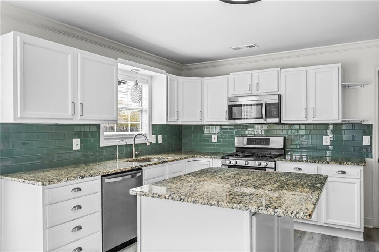
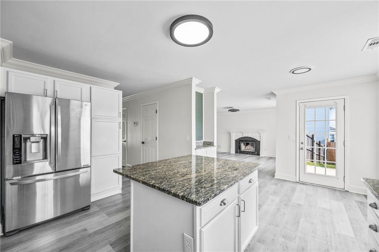
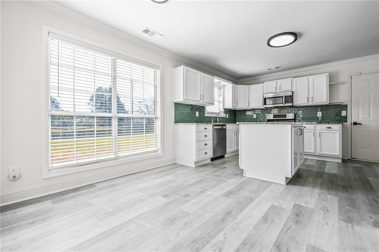
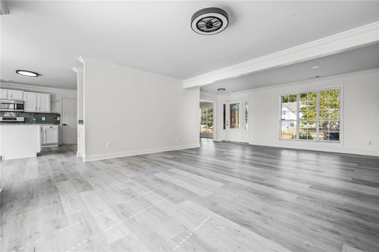
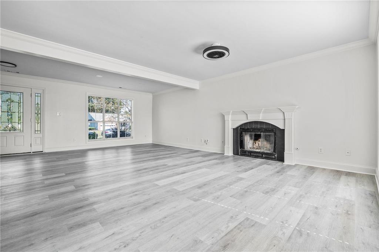
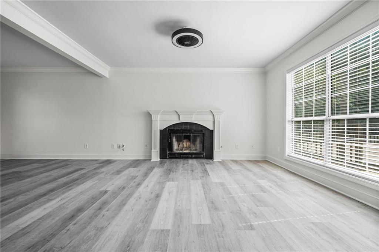
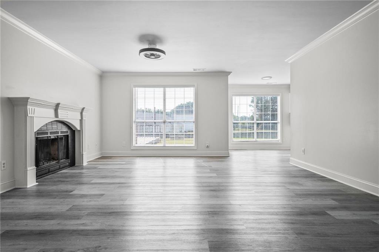
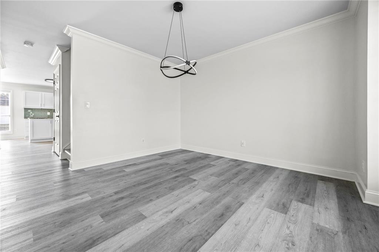
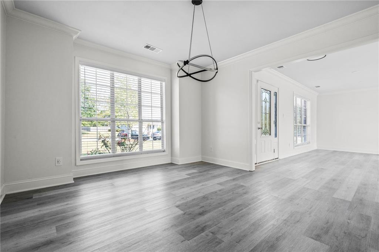
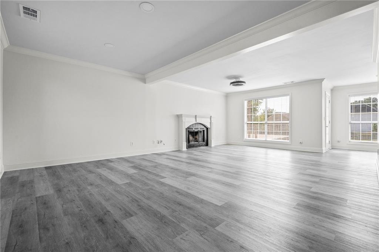
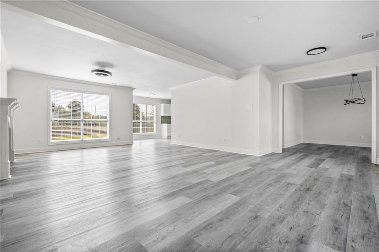
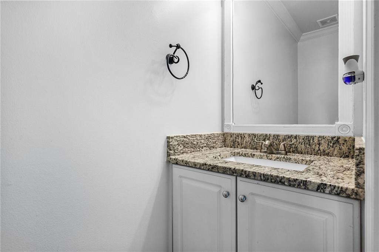
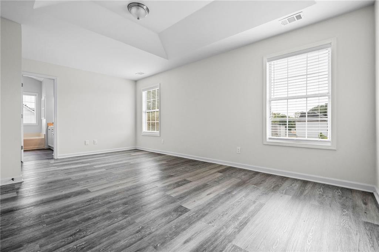
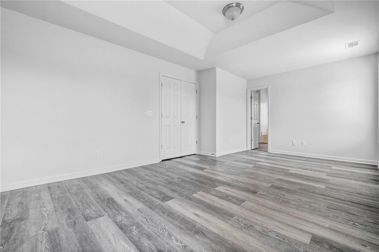
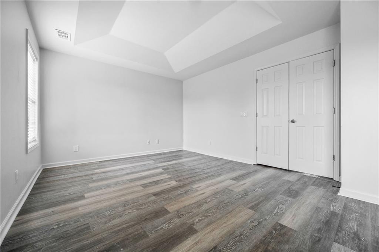
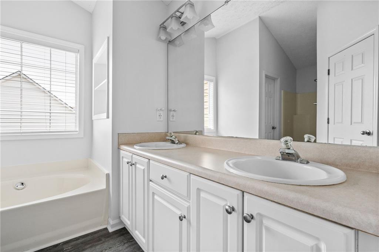
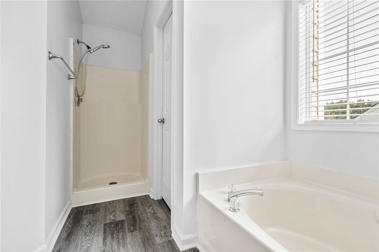
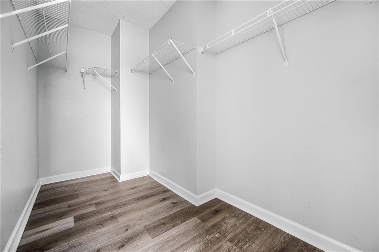
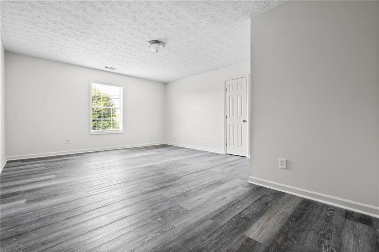
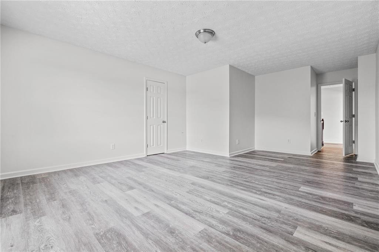
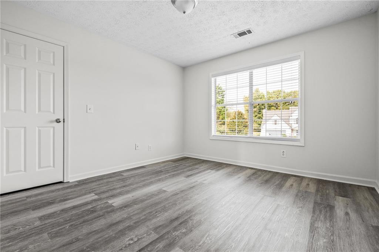
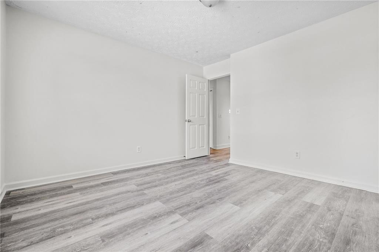
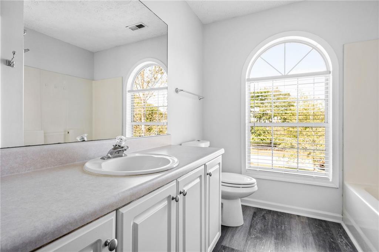
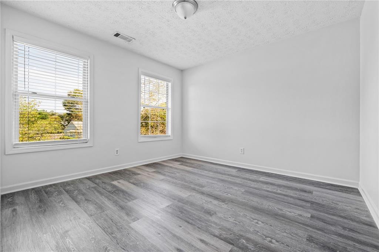
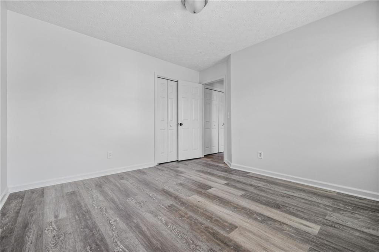
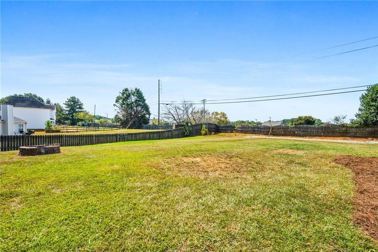
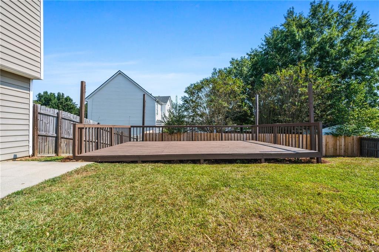
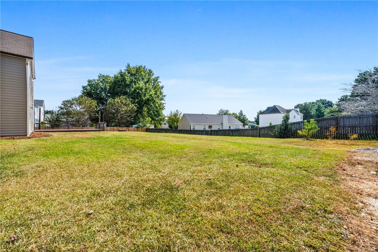
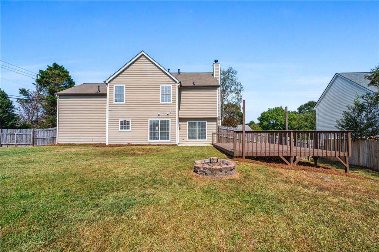
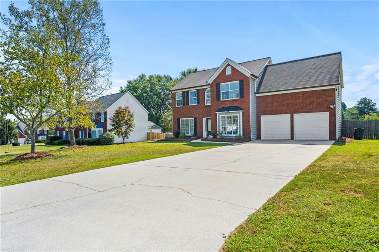
Ready to move in two story traditional home that has been well cared for with all new interior paint and lovely LVP floors throughout home. Remodeled white kitchen with stainless appliances, designer tile and granite countertops as well as modern lighting in all rooms. Open family room with plenty of space for entertaining plus cozy fireplace and space for formal dining. You will love the generously sized bedrooms on second level. Fenced-in huge level backyard with lovely patio/deck for all your outdoor gatherings. A level and wide driveway is nice for extra parking. Easy to maintain exterior with brick front and vinyl siding on 3 sides. Conveniently located just across the street is Taylor Farm Park with walking trails, tennis courts, playground, and sports fields.

Share Property

Location

20 Northview Lane, Powder Springs, GA 30127

Status

Sold

Date Sold

October 16, 2025

Property Amenities

Interior
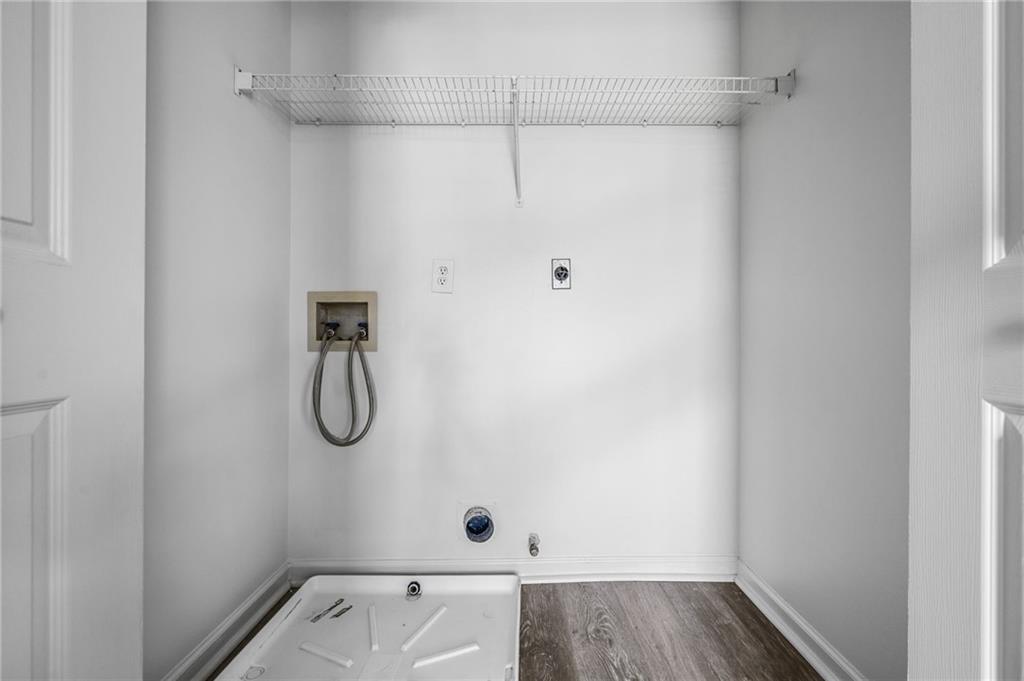
Laundry room Laundry Room, Upper Level
Fireplace Factory Built, Family Room, Gas Starter
Appliances Dishwasher, Gas Range, Microwave, Refrigerator
Flooring Luxury Vinyl, Vinyl
Total Bedrooms: 4
Half Bathrooms: 1
Full Bathrooms: 2
Other Interior Features Disappearing Attic Stairs, Walk-In Closet(s)
Area & Lot
Total area 2,235 Sq.Ft.
Lot Area 0.46 Acres
Living area 2,235 Sq.Ft.
MLS® ID 7653376
Year Built 1995
High School Hiram
Middle School J.A. Dobbins
Elementary School Bessie L. Baggett
Water Frontage None
View Description Rural
Architecture Styles Traditional
Type Residential
Status Sold
Exterior
Stories 2
Pool None
Air conditioning Ceiling Fan(s), Central Air
Heat type Natural Gas
Green Feature None
Disability Features None
Water Source Public
Garage Space 2.0
Security Features Smoke Detector(s)
Sewer Septic Tank
Other Exterior Features Private Yard, None
Parking Driveway, Garage, Garage Door Opener, Garage Faces Front, Kitchen Level, Level Driveway
Lot Features Back Yard, Corner Lot, Landscaped
Roof Composition
Utilities Cable Available, Electricity Available, Natural Gas Available, Phone Available, Water Available
Finance
Sales Price $380,000
HOA Fees $280 yearly
Real Estate Tax $3,294 yearly
Jaydee Austin Smith

Jaydee Austin Smith

TITLE

Managing Broker

Achieve Your Real Estate Goals

Whether you are a first-time homebuyer, looking to sell your property, or seeking investment opportunities, Jaydee’s professional approach and deep market knowledge ensure your success. Contact Jaydee today to start your journey towards achieving your real estate dreams.


