1744 Wilkenson Court
VIEW PHOTOS
Bought with Sandra Daniels with Harry Norman Realtors and Listed by Jaydee Austin Smith with Ansley Real Estate  404-480-8805
$549,000

1744 Wilkenson Court

4 Beds 3 Baths 2,732 Sq.Ft. 9,352.33 Sq.Ft.

Description

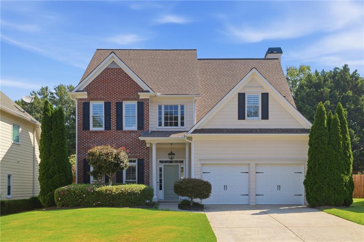
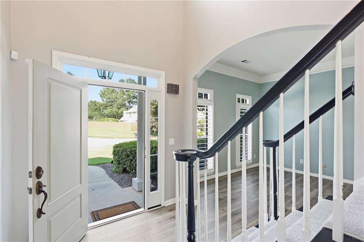
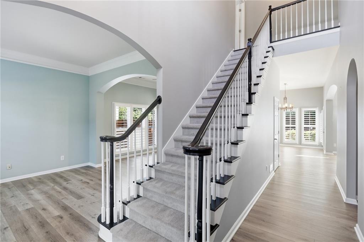
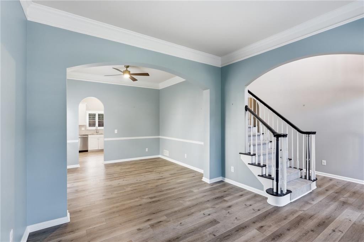
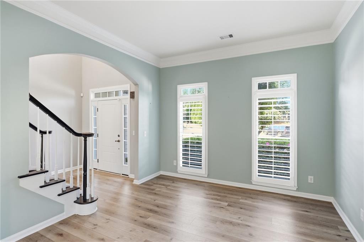
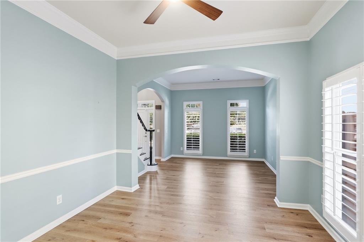
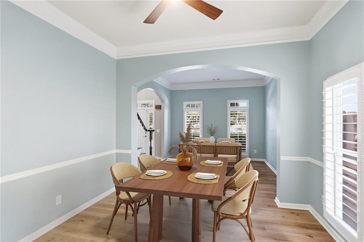
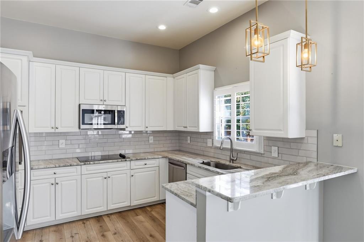
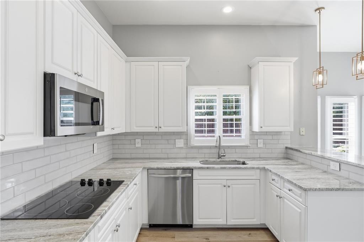
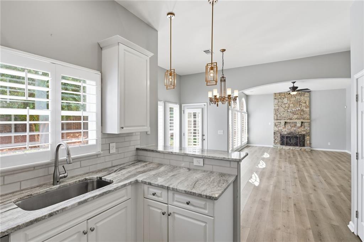
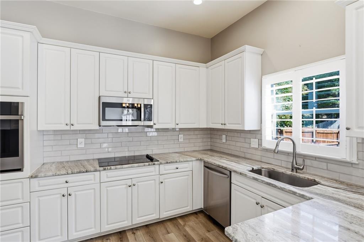
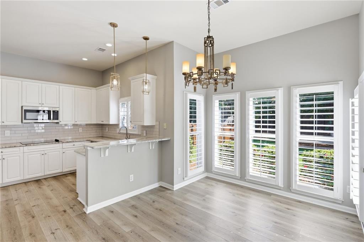
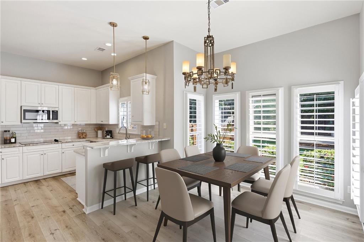
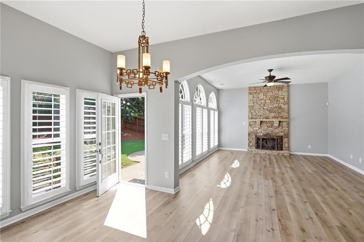
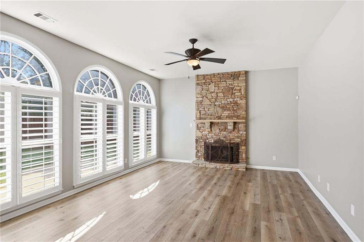
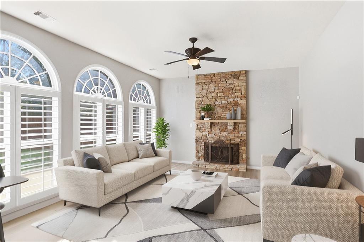
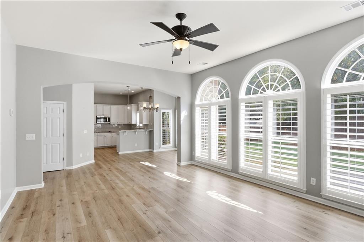
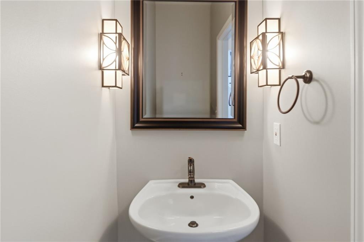
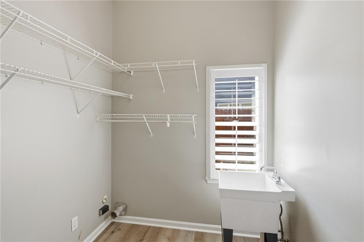
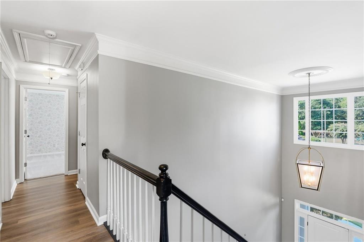
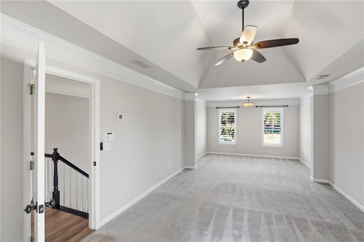
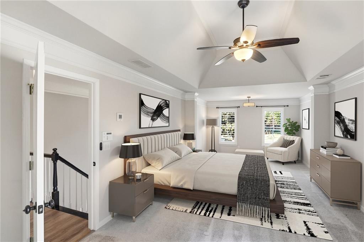
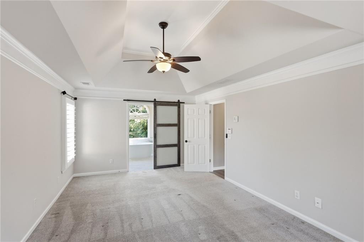
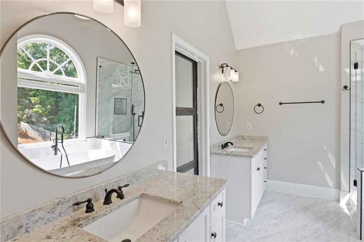
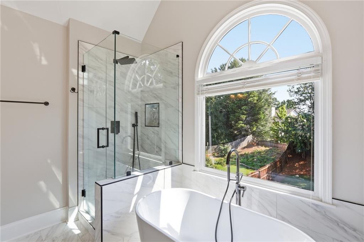
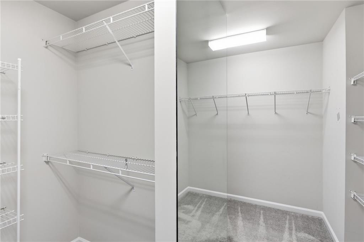
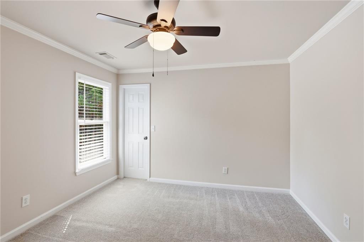
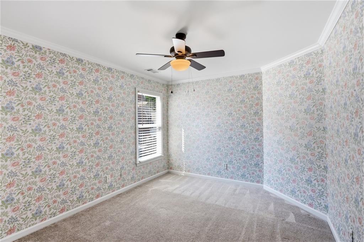
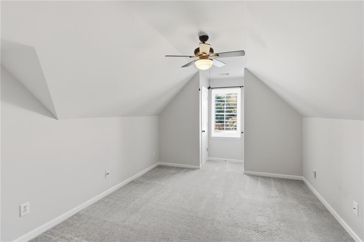
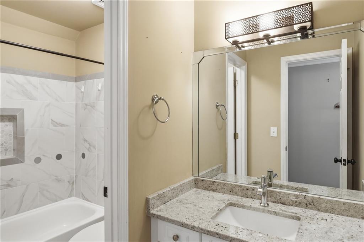
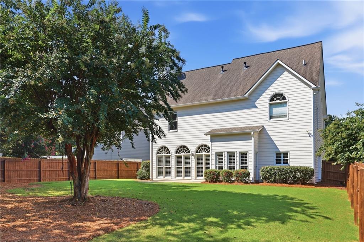
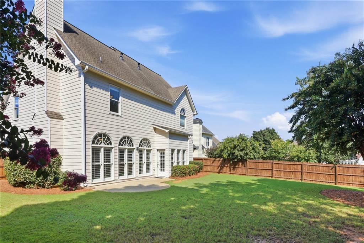
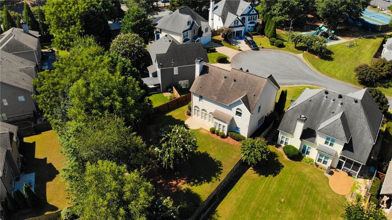
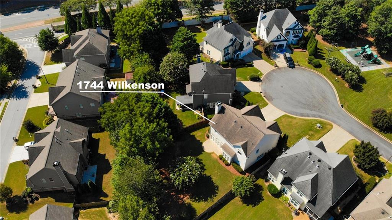
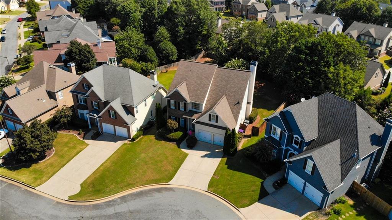
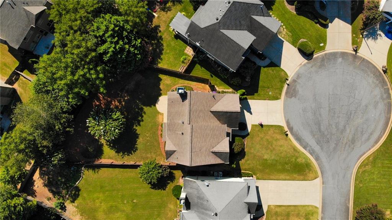
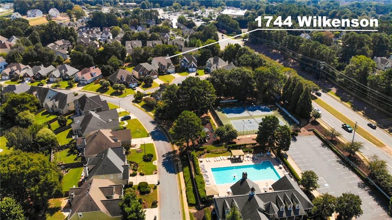
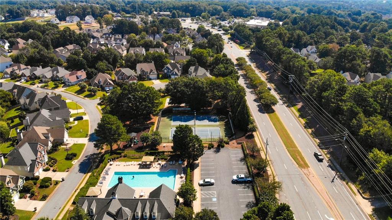
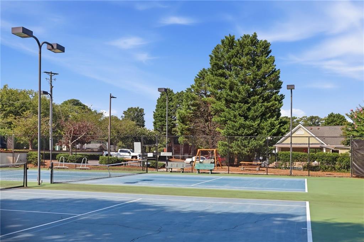
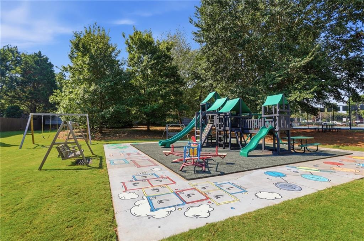
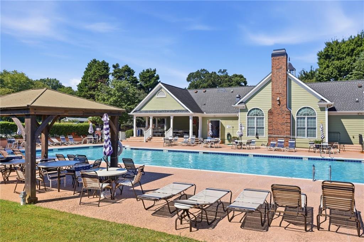
Welcome to this beautiful home nestled on a cul-de-sac lot with direct access to the playground and pool in the wonderful St. Charles Square subdivision of East Cobb. The welcoming main level features a formal living room and dining room that flow into the newly renovated kitchen, complete with granite countertops, tile backsplash, stainless steel GE appliances, an electric cooktop with existing gas hookups, and recessed lighting. The kitchen opens to the spacious family room, highlighted by a wall of Palladian windows overlooking the private, beautifully landscaped backyard and a striking stacked-stone fireplace. Also on the main level is a convenient powder room with pedestal sink, a spacious laundry room with abundant storage shelving and a utility sink, and a two-car garage. Upstairs, the oversized primary suite offers a comfortable sitting area and elegant tray ceilings. The newly renovated primary bath features dual vanities, a soaking tub, and a gorgeous tiled shower with a seamless glass door, while the impressive walk-in closet provides abundant storage.The secondary bedrooms are generously sized and feature walk-in closets, and a versatile bonus room/ 4th bedroom offers the flexibility to be used as an office, playroom or bedroom. These bedrooms share a beautifully updated hall bath with newly tiled finishes. Outside, enjoy the fenced-in backyard and private, landscaped setting. Additional highlights include new luxury vinyl flooring on the main floor and plantation shutters throughout. With its cul-de-sac location, direct access to community amenities, and numerous updates, this home offers the perfect combination of comfort, style, and convenience in sought-after East Cobb.

Share Property

Location

1744 Wilkenson Court, Marietta, GA 30066

Status

Sold

Date Sold

September 18, 2026

Property Amenities

Interior
Laundry room In Hall, Laundry Room, Main Level, Sink
Fireplace Factory Built, Family Room
Appliances Dishwasher, Disposal, Electric Cooktop, Refrigerator
Flooring Carpet, Luxury Vinyl, Tile
Total Bedrooms: 4
Half Bathrooms: 1
Full Bathrooms: 2
Other Interior Features Crown Molding, Disappearing Attic Stairs, Double Vanity, Entrance Foyer, Entrance Foyer 2 Story, High Ceilings 10 ft Main, High Speed Internet, Tray Ceiling(s), Walk-In Closet(s)
Area & Lot
Total area 2,732 Sq.Ft.
Lot Area 9,352.33 Sq.Ft.
Living area 2,732 Sq.Ft.
MLS® ID 7831259
Year Built 1999
High School Sprayberry
Middle School Daniell
Elementary School Kincaid
Water Frontage None
View Description Other
Architecture Styles Traditional
Type Residential
Status Sold
Exterior
Stories 2
Pool None
Air conditioning Ceiling Fan(s), Central Air, Zoned
Heat type Central, Natural Gas, Zoned
Green Feature None
Disability Features None
Water Source Public
Garage Space 2.0
Security Features Security System Owned, Smoke Detector(s)
Sewer Public Sewer
Other Exterior Features Private Yard, None
Parking Garage, Garage Door Opener, Garage Faces Front, Kitchen Level, Level Driveway
Lot Features Back Yard, Cul-De-Sac, Front Yard, Landscaped, Level, Private
Roof Composition
Utilities Cable Available, Electricity Available, Natural Gas Available, Phone Available, Sewer Available, Underground Utilities, Water Available
Finance
Sales Price $549,000
HOA Fees $600 yearly
Real Estate Tax $5,713 yearly
Jaydee Austin Smith

Jaydee Austin Smith

TITLE

Managing Broker

Achieve Your Real Estate Goals

Whether you are a first-time homebuyer, looking to sell your property, or seeking investment opportunities, Jaydee’s professional approach and deep market knowledge ensure your success. Contact Jaydee today to start your journey towards achieving your real estate dreams.


