133 Watson Drive
133 Watson Drive
133 Watson Drive
133 Watson Drive
133 Watson Drive
133 Watson Drive
133 Watson Drive
133 Watson Drive
133 Watson Drive
133 Watson Drive
133 Watson Drive
133 Watson Drive
133 Watson Drive
133 Watson Drive
133 Watson Drive
133 Watson Drive
133 Watson Drive
133 Watson Drive
133 Watson Drive
133 Watson Drive
133 Watson Drive
133 Watson Drive
133 Watson Drive
133 Watson Drive
133 Watson Drive
133 Watson Drive
133 Watson Drive
133 Watson Drive
133 Watson Drive
133 Watson Drive
133 Watson Drive
133 Watson Drive
133 Watson Drive
133 Watson Drive
133 Watson Drive
133 Watson Drive
133 Watson Drive
133 Watson Drive
133 Watson Drive
133 Watson Drive
VIEW PHOTOS
$385,000

133 Watson Drive

5 Beds 3 Baths 2,547 Sq.Ft. 0.52 Acres

Description

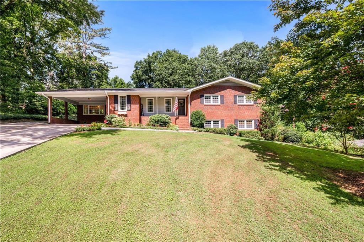
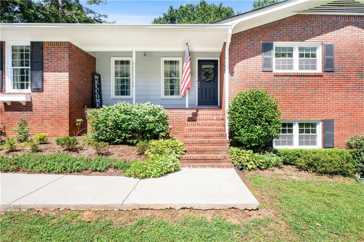
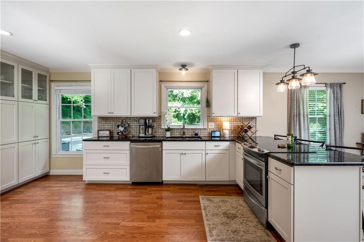
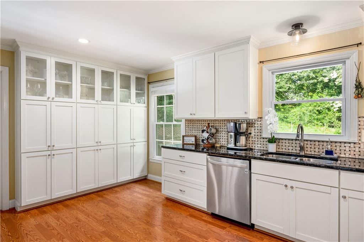
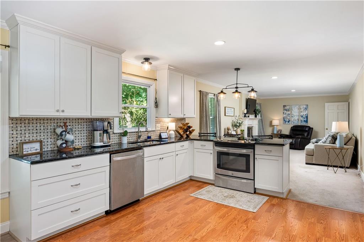
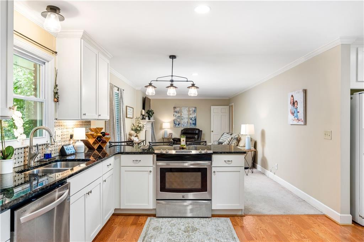
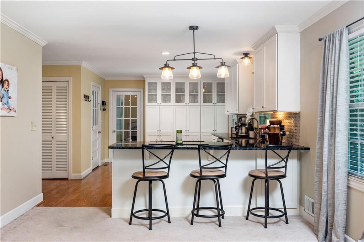
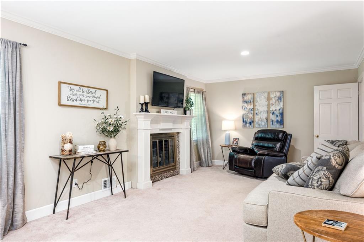
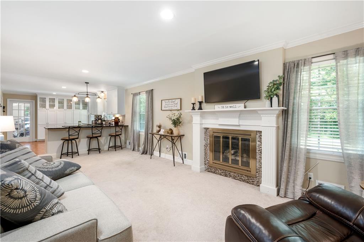
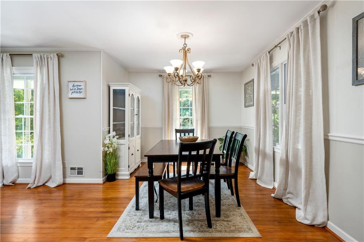
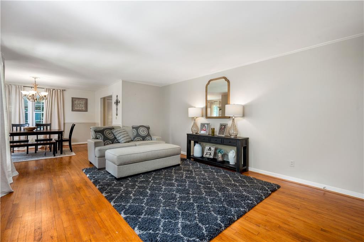
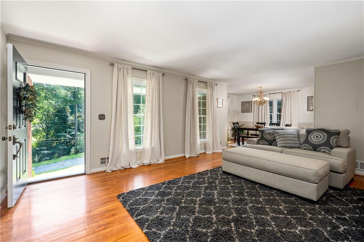
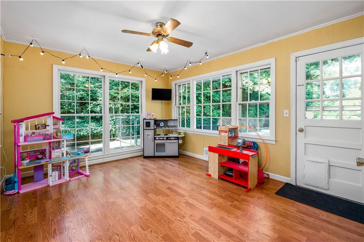
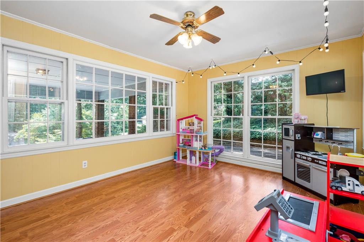
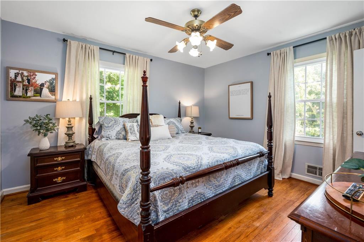
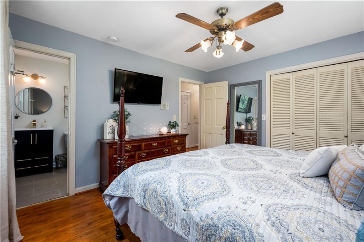
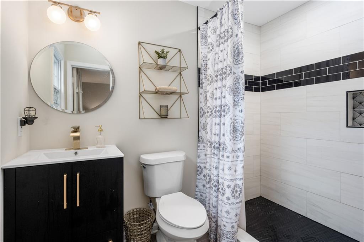
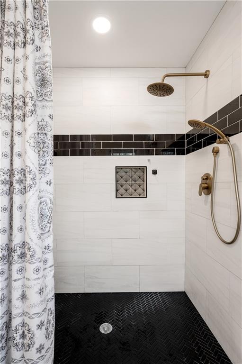
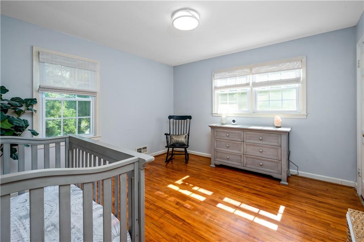
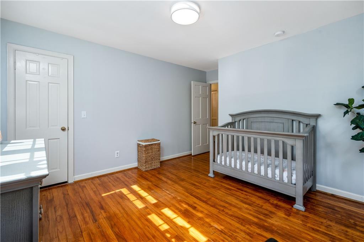
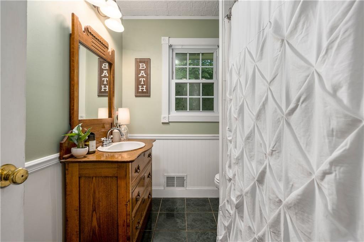
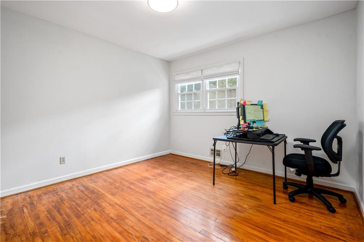
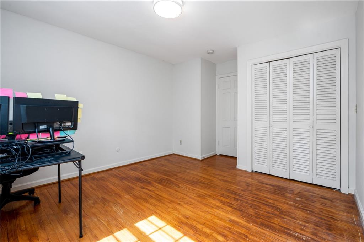
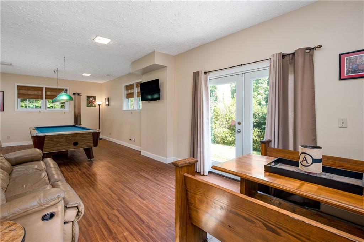
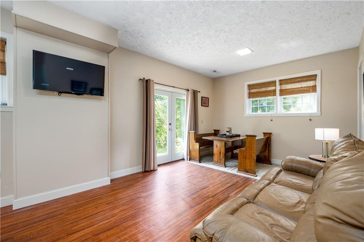
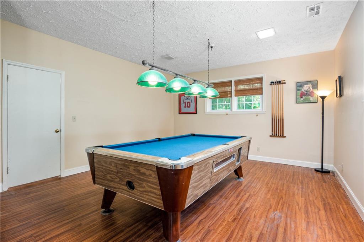
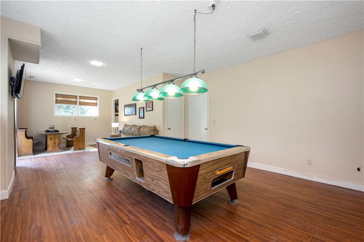
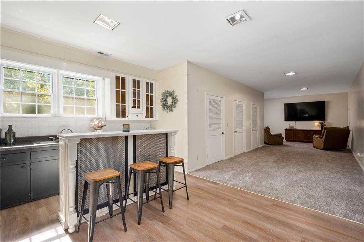
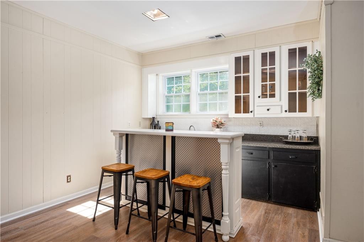
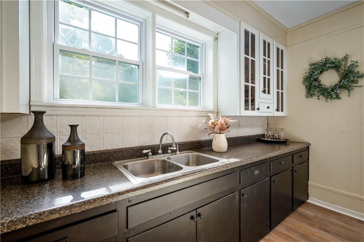
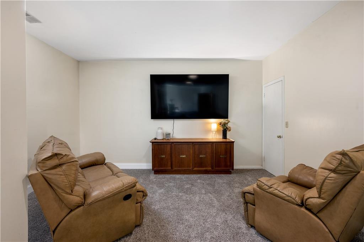
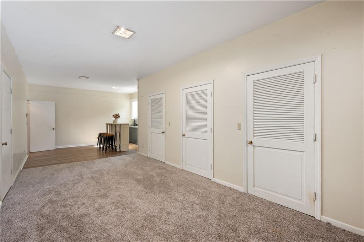
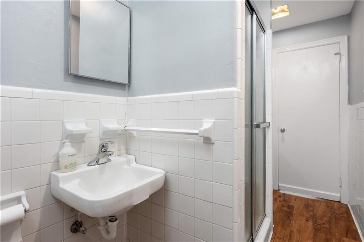
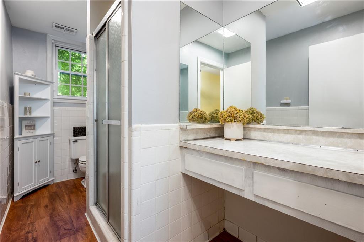
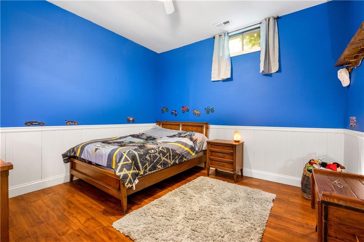
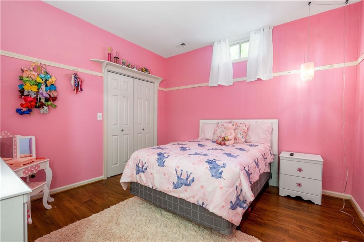
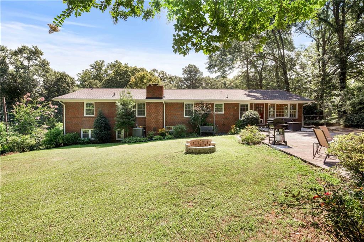
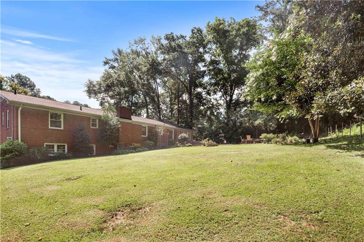
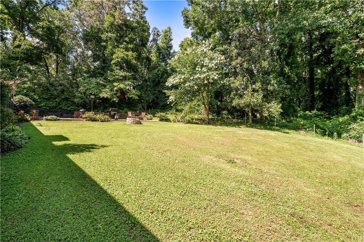
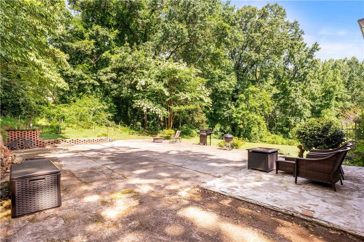
Well cared for four sided brick ranch in the charming City of Dallas on over 1/2 acre lot. NO HOA.Primary suite on main with recently remodeled primary bath with designer tile and walk in shower with corner seat. Two additional generously sized bedrooms on main. White kitchen with plenty of countertop space, tile backsplash and granite countertops and breakfast bar that opens to the family room with cozy fireplace. Separate dining room with attached living room.Sunroom with door that leads to level patio and large private backyard. Fully finished terrace level with Game room with pool table (owner is leaving). Bonus room with wet bar and media area with new flooring. Two additional bedrooms in terrace level with 3rd bathroom with new floors and large walk-in laundry room. French doors to walk out side yard.

Share Property

Location

133 Watson Drive, Dallas, GA 30132

Status

Sold

Date Sold

August 31, 2022

Property Amenities

Interior
Laundry room Laundry Room, Lower Level
Fireplace Family Room, Gas Log, Gas Starter
Appliances Dishwasher, Electric Range, Refrigerator, Self Cleaning Oven
Flooring Carpet, Ceramic Tile, Hardwood, Laminate
Total Bedrooms: 5
Full Bathrooms: 3
Other Interior Features High Speed Internet, Wet Bar
Area & Lot
Lot Area 0.52 Acres
Living area 2,547 Sq.Ft.
MLS® ID 7091306
Year Built 1970
High School Paulding - Other
Middle School Herschel Jones
Elementary School Northside - Paulding
Water Frontage None
View Description Other
Architecture Styles Ranch, Traditional
Type Residential
Status Sold
Exterior
Stories 1
Pool None
Air conditioning Ceiling Fan(s), Central Air
Heat type Central, Natural Gas
Green Feature None
Disability Features None
Water Source Public
Security Features Fire Alarm
Sewer Public Sewer
Other Exterior Features None
Parking Carport
Lot Features Back Yard, Private, Wooded
Roof Composition
Utilities Cable Available, Electricity Available, Natural Gas Available, Sewer Available, Water Available
Finance
Sales Price $385,000
Real Estate Tax $795 yearly
Jaydee Austin Smith

Jaydee Austin Smith

TITLE

Managing Broker

Achieve Your Real Estate Goals

Whether you are a first-time homebuyer, looking to sell your property, or seeking investment opportunities, Jaydee’s professional approach and deep market knowledge ensure your success. Contact Jaydee today to start your journey towards achieving your real estate dreams.


