131 Radium Street NW Unit 3
VIEW PHOTOS
$865,500

131 Radium Street NW Unit 3

3 Beds 4 Baths 4,500 Sq.Ft. 1,742.4 Sq.Ft.

Description

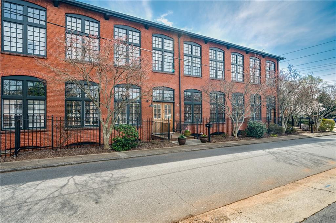
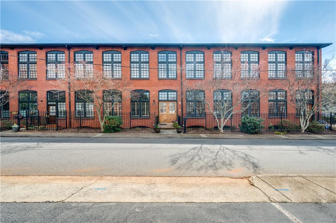
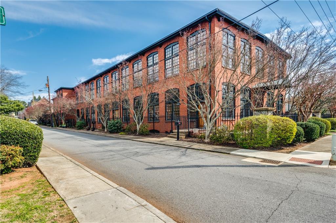
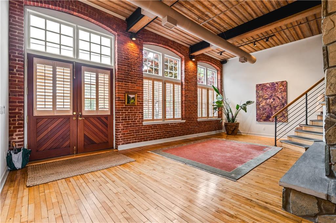
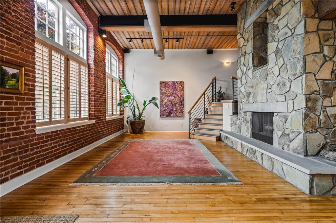
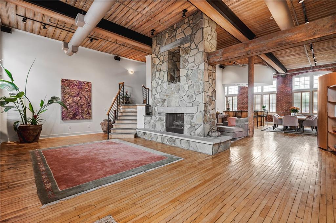
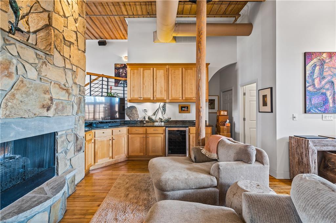
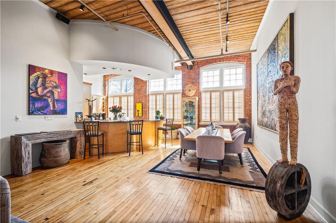
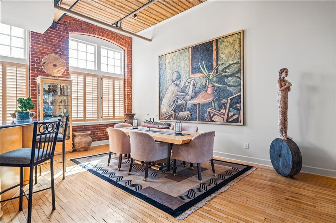
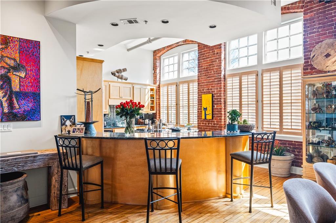
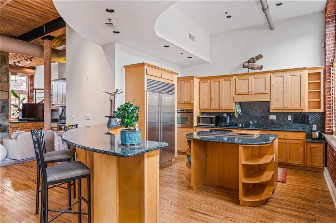
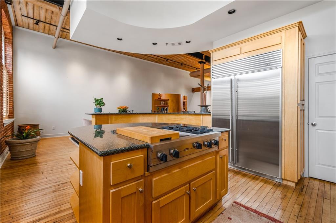
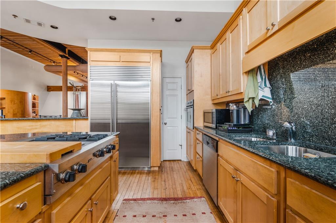
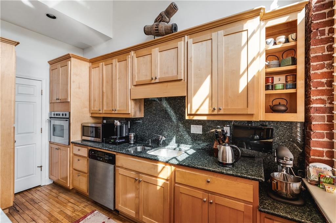
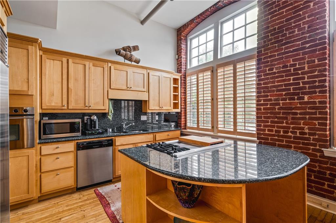
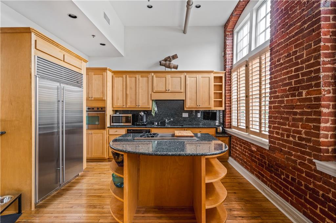
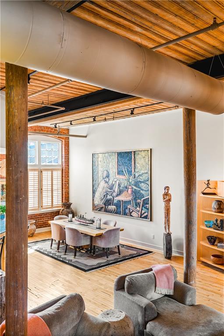
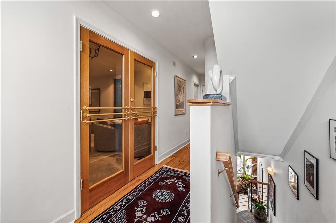
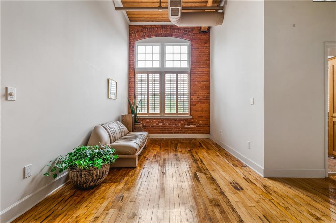
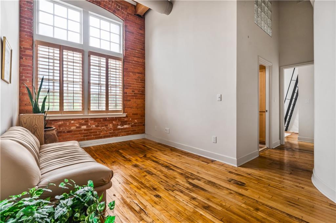
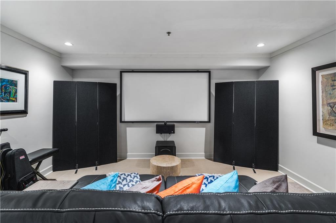
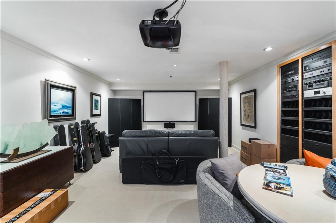
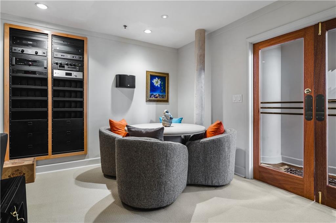
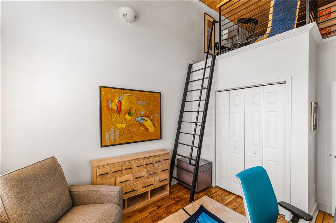
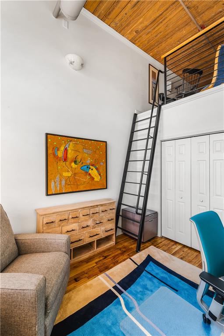
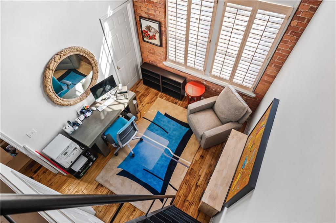
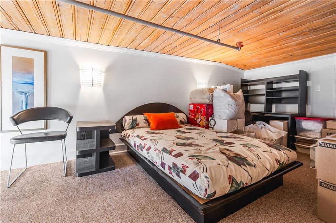
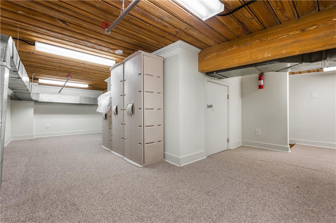
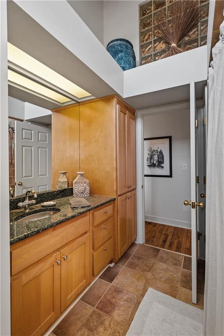
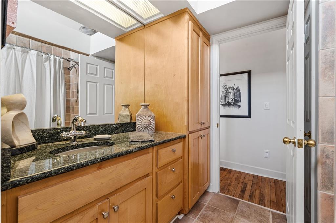
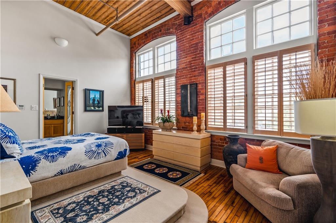
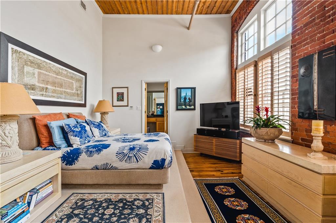
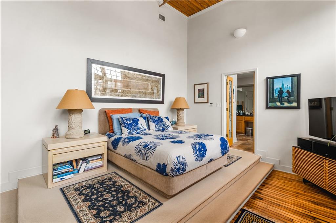
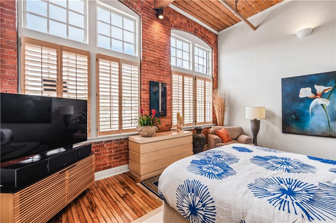
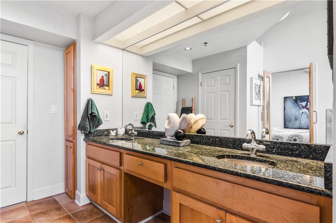
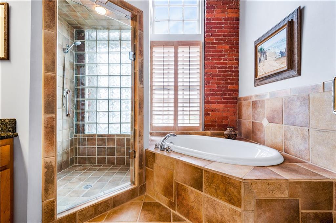
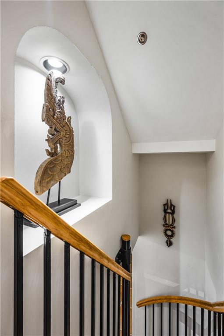
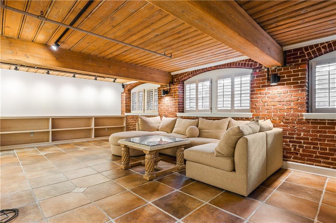
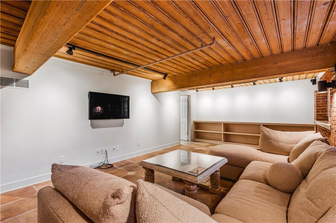
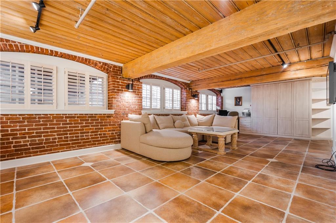
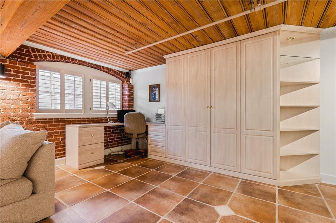
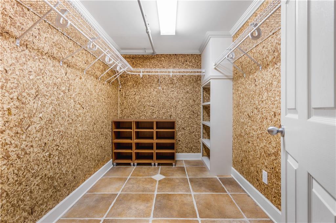
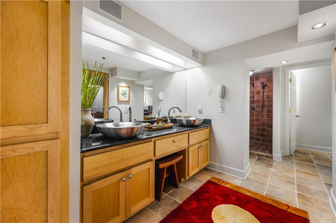
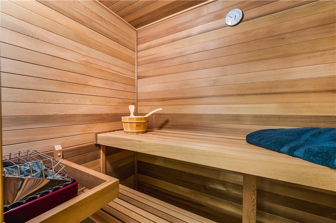
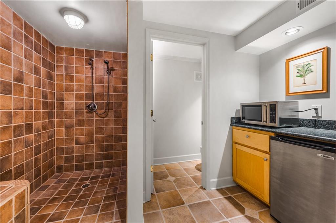
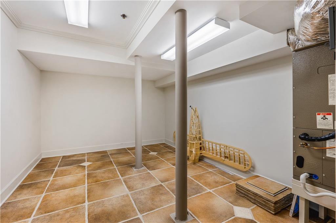
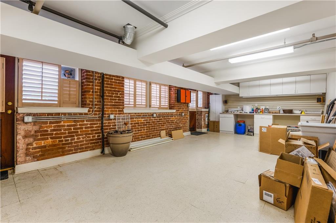
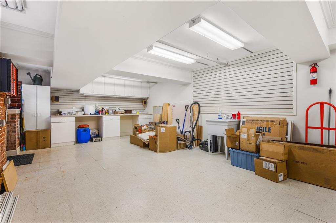
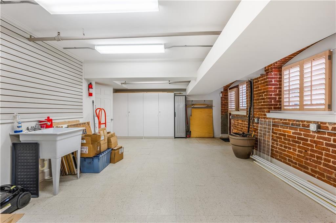
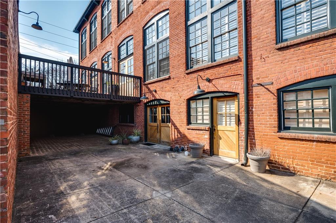
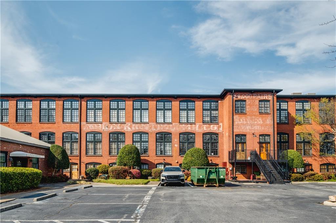
One of a kind Historic Loft in Downtown Marietta within walking distance to the Marietta Square, Sessions Stand & Brasserie and Lewis Park which includes a dog park,children's playground, tennis & pickle ball courts and a ball field. This loft is located in the historic McClaren Mill that was originally built in the early 1900's. The loft conversions began in 1997; there are only 12 residential units and these units are rarely offered for sale. The charm of the original 10 inch thick brick exterior walls has been kept throughout as well as the original maple hardwood floors and heart pine wood ceilings.This unit has modern finishes throughout and as you enter through the dual solid mahogany front doors you will be amazed by the vaulted 15ft ceilings of the main floor with original wood ceilings, exposed pipes and amazing light throughout the multiple sets of windows with each set measuring 7 feet in width and 9 feet in height. The two separate but open living spaces on the main floor are perfect for entertaining and they share a floor to ceiling stone fireplace. The wet bar is perfect for entertaining in the sitting area which opens to the dining space and kitchen. The kitchen and dining area has so much light and great cabinet and countertop space as well as a SUB-ZERO refrigerator and Viking cooktop and Bosch oven for the most discerning chef. The super cool open railing staircase with Blue Stone treads lead to the second floor where you again have lots of great light and a nice office space or reading area. The second bedroom with loft is so cool as you can access via ladder or the permanent stairs. The primary suite is a peaceful oasis with adjoining bath with jacuzzi tub, separate shower, dual vanities, and generous walk-in closet. What is currently being used on the second floor as a media room could make another nice bedroom or an additional office or family room. Don't' miss the walk-up steps to the loft area which has fantastic finished space for storage. The terrace level with a true in-law suite (includes a mini-fridge) can double as family room or bedroom/office with built-in desk and queen-sized Murphy bed and a walk-in cedar closet. Your guests will love the spa like bath with dual sinks, full sauna, and oversized shower. The huge walk-in closet in the hall is perfect for storage or would make a great wine cellar. Another great space on the terrace level is what is now being used as a shop/craft space with dual exterior doors. Two assigned parking spaces plus plenty of parking for guests. This quiet street is a gem that many do not know exists and coupled with this amazing space make this unit a rare find in Marietta.

Share Property

Location

131 Radium Street NW Unit 3, Marietta, GA 30060

Status

Sold

Date Sold

May 16, 2024

Property Amenities

Interior
Laundry room Laundry Room, Upper Level
Fireplace Double Sided, Factory Built, Family Room, Gas Log, Gas Starter
Appliances Dishwasher, Disposal, Gas Cooktop, Gas Range, Gas Water Heater, Refrigerator, Self Cleaning Oven
Flooring Carpet, Ceramic Tile, Hardwood
Total Bedrooms: 3
Half Bathrooms: 1
Full Bathrooms: 3
Other Interior Features Beamed Ceilings, Double Vanity, Permanent Attic Stairs, Sauna, Sound System, Walk-In Closet(s), Wet Bar
Area & Lot
Total area 4,500 Sq.Ft.
Lot Area 1,742.4 Sq.Ft.
Living area 4,500 Sq.Ft.
MLS® ID 7367590
Year Built 1997
High School Marietta
Middle School Marietta
Elementary School West Side - Cobb
Water Frontage None
View Description Other
Architecture Styles Loft, Traditional
Type Condo
Status Sold
Exterior
Stories 3
Pool None
Air conditioning Electric, Zoned
Heat type Natural Gas
Green Feature None
Disability Features None
Water Source Public
Security Features Security System Owned, Smoke Detector(s)
Sewer Public Sewer
Other Exterior Features Lighting, Private Entrance
Parking Assigned
Lot Features Level
Roof Other
Utilities Cable Available, Electricity Available, Natural Gas Available, Sewer Available, Water Available
Finance
Sales Price $865,500
HOA Fees $646 monthly
Real Estate Tax $1,360 yearly
Jaydee Austin Smith

Jaydee Austin Smith

TITLE

Managing Broker

Achieve Your Real Estate Goals

Whether you are a first-time homebuyer, looking to sell your property, or seeking investment opportunities, Jaydee’s professional approach and deep market knowledge ensure your success. Contact Jaydee today to start your journey towards achieving your real estate dreams.


