122 Creighton Lane
122 Creighton Lane
122 Creighton Lane
122 Creighton Lane
122 Creighton Lane
122 Creighton Lane
122 Creighton Lane
122 Creighton Lane
122 Creighton Lane
122 Creighton Lane
122 Creighton Lane
122 Creighton Lane
122 Creighton Lane
122 Creighton Lane
122 Creighton Lane
122 Creighton Lane
122 Creighton Lane
122 Creighton Lane
122 Creighton Lane
122 Creighton Lane
122 Creighton Lane
122 Creighton Lane
122 Creighton Lane
122 Creighton Lane
122 Creighton Lane
122 Creighton Lane
VIEW PHOTOS
Bought with Tyler Hoyt with Ansley Real Estate| Christie's International Real Estate and Listed by Jaydee Austin Smith with Ansley Real Estate| Christie's International Real Estate  404-480-8805
$317,000

122 Creighton Lane

3 Beds 3 Baths 1,800 Sq.Ft. 871.2 Sq.Ft.

Description

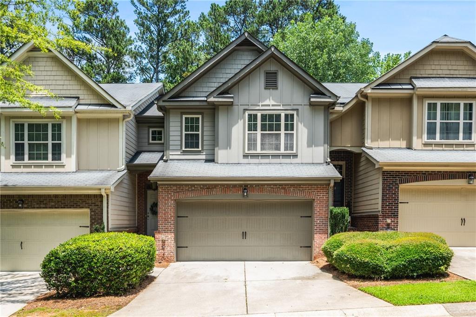
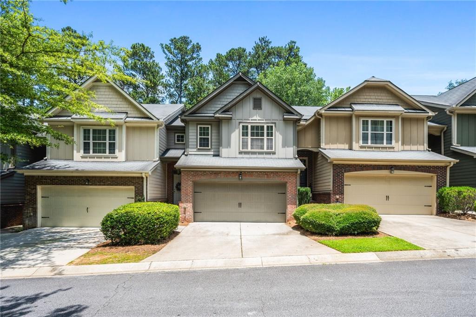
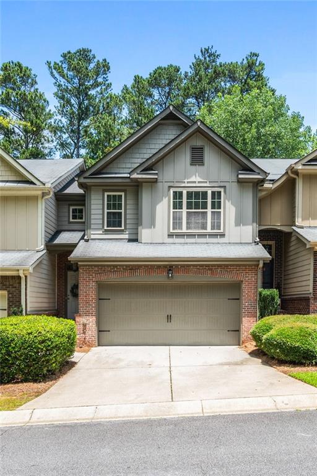
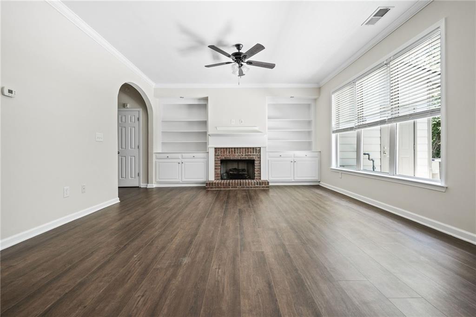
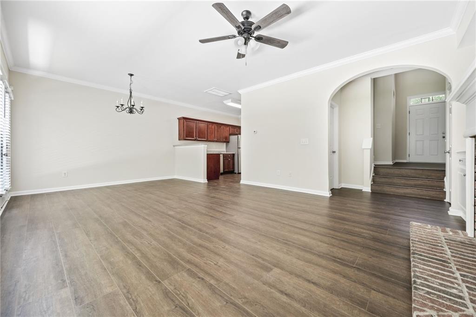
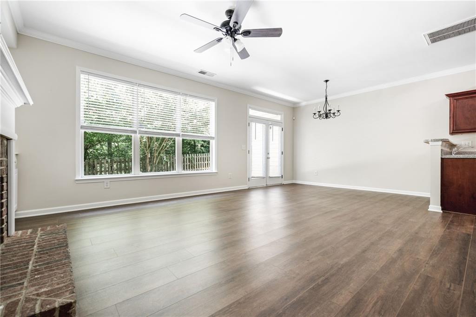
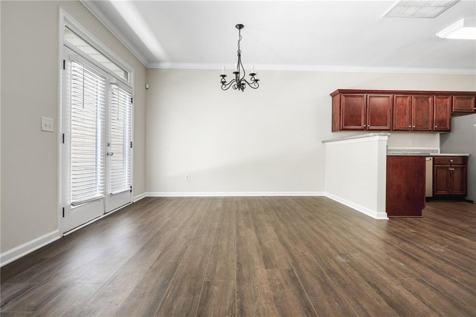
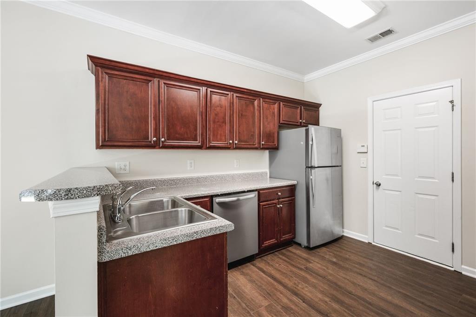
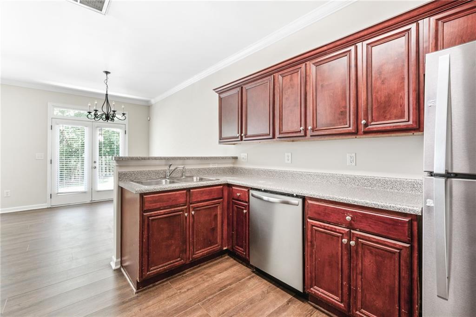
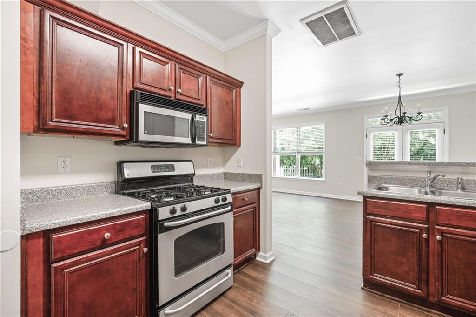
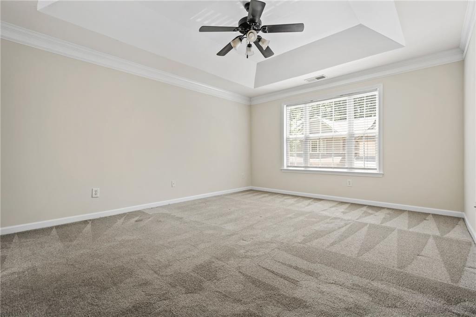
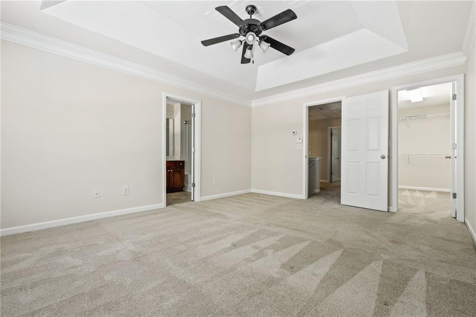
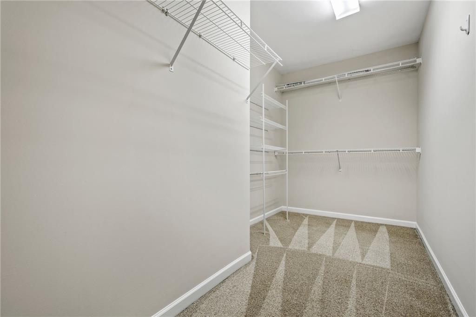
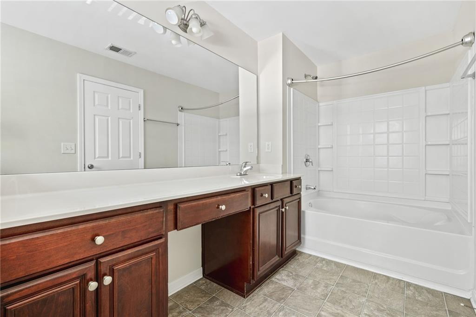
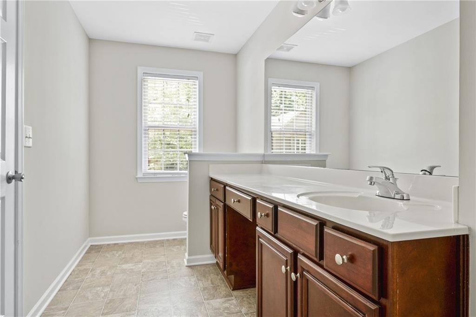
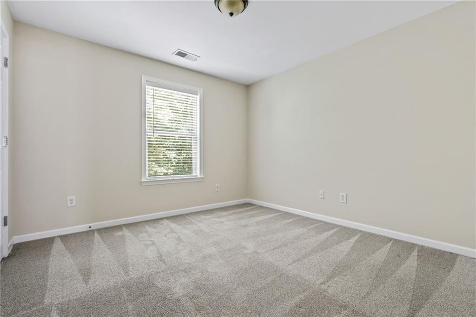
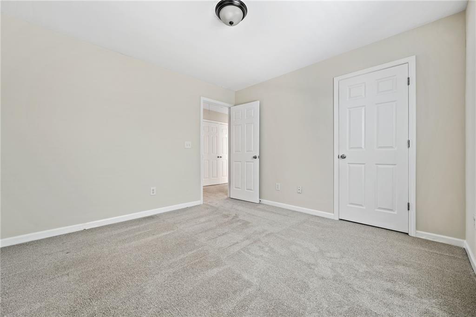
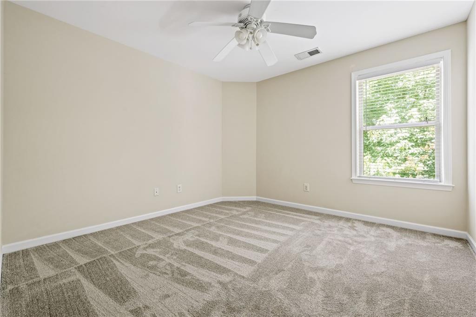
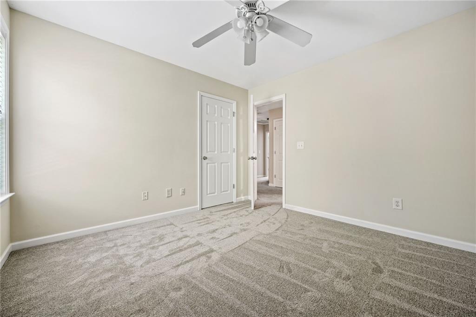
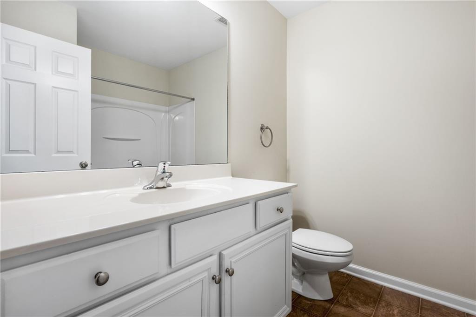
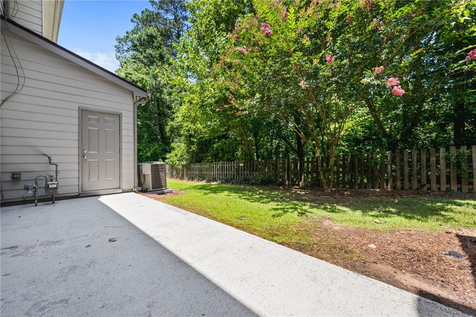
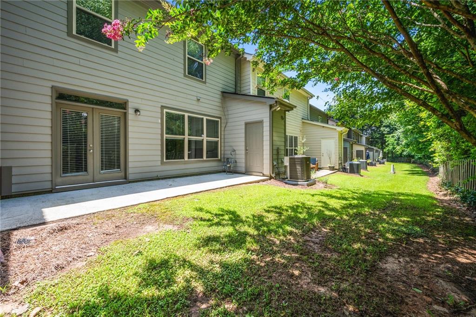
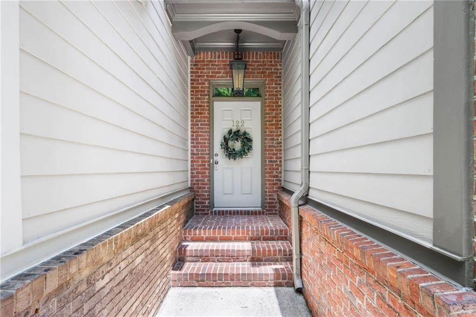
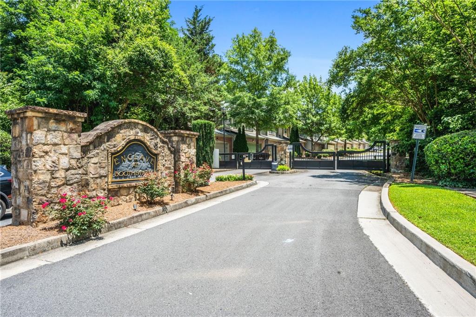
Welcome home to this ready to move into townhome in Marietta in a quiet gated community. This townhome has been extremely well cared for and features all new interior paint. You will love the open floor plan of the main level with LVP flooring in the family room which has a brick fireplace and built-in bookcases on either side. The dining area has nice views of the private back patio. The adjoining kitchen features stainless appliances and granite countertops with ample cabinet storage. The two car front entry garage has plenty of space plus a storage closet. The second level features the primary suite with nice trey ceiling, adjoining bath and generously sized walk-in closet. The two additional bedrooms and secondary bath are perfect to use as bedrooms or as a home offices. The private patio overlooks the woods and has an exterior storage closet. The HOA fees are low and include water, exterior dwelling, grounds and road maintenance, trash, pool, termite, fire insurance, common area insurance and maintenance and HOA management services.

Share Property

Location

122 Creighton Lane, Marietta, GA 30008

Status

Sold

Date Sold

October 17, 2025

Property Amenities

Interior
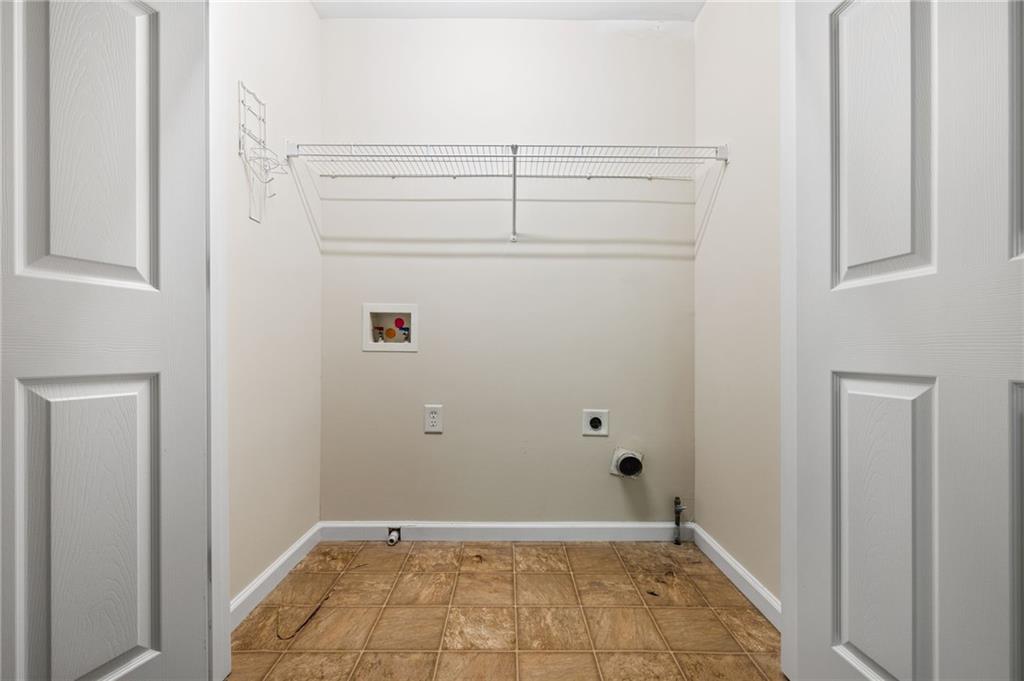
Laundry room In Hall, Upper Level
Fireplace Factory Built, Family Room, Gas Starter
Appliances Dishwasher, Disposal, Gas Range, Microwave, Range Hood, Refrigerator
Flooring Carpet, Luxury Vinyl
Total Bedrooms: 3
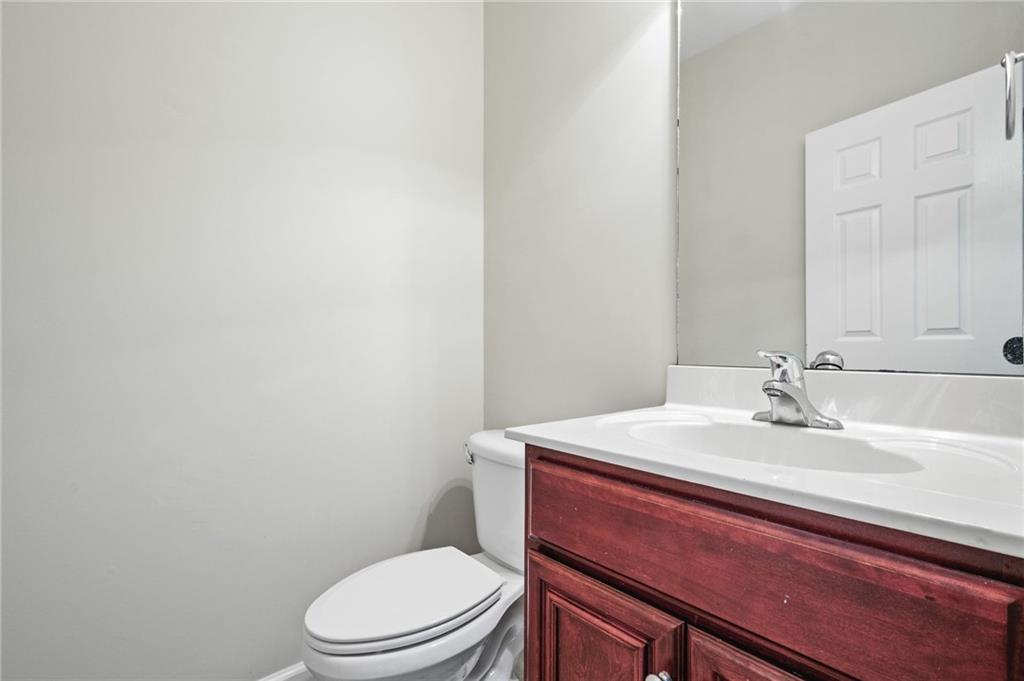
Half Bathrooms: 1
Full Bathrooms: 2
Other Interior Features Bookcases, Disappearing Attic Stairs, Double Vanity, Entrance Foyer, High Ceilings 10 ft Main, Tray Ceiling(s), Walk-In Closet(s)
Area & Lot
Total area 1,800 Sq.Ft.
Lot Area 871.2 Sq.Ft.
Living area 1,800 Sq.Ft.
MLS® ID 7602653
Year Built 2006
High School Osborne
Middle School Griffin
Elementary School Fair Oaks
Water Frontage None
View Description Trees/Woods
Architecture Styles Traditional
Type Townhouse
Status Sold
Exterior
Stories 2
Pool None
Air conditioning Ceiling Fan(s), Central Air
Heat type Central, Zoned
Green Feature None
Disability Features None
Water Source Public
Garage Space 2.0
Security Features Security Gate, Security Lights, Smoke Detector(s)
Sewer Public Sewer
Other Exterior Features Private Entrance, Private Yard, Storage, None
Parking Garage, Garage Door Opener, Garage Faces Front, Kitchen Level, Level Driveway
Lot Features Back Yard, Level, Private
Roof Composition
Utilities Cable Available, Electricity Available, Natural Gas Available, Phone Available, Sewer Available, Underground Utilities, Water Available
Finance
Sales Price $317,000
HOA Fees $270 monthly
Real Estate Tax $3,995 yearly
Jaydee Austin Smith

Jaydee Austin Smith

TITLE

Managing Broker

Achieve Your Real Estate Goals

Whether you are a first-time homebuyer, looking to sell your property, or seeking investment opportunities, Jaydee’s professional approach and deep market knowledge ensure your success. Contact Jaydee today to start your journey towards achieving your real estate dreams.


