
1101 N Flat Rock Road
VIEW PHOTOS
Bought with NON-MLS NMLS with Non FMLS Member and Listed by Jaydee Austin Smith with Ansley Real Estate| Christie's International Real Estate  404-480-8805
$3,500,000

1101 N Flat Rock Road

6 Beds 9 Baths 13,642 Sq.Ft. 48.1 Acres

Description

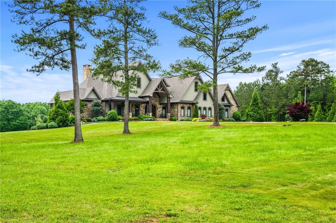
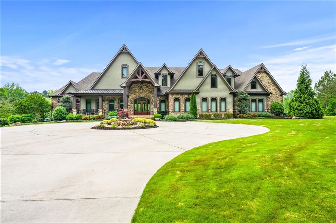
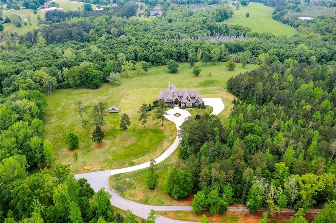
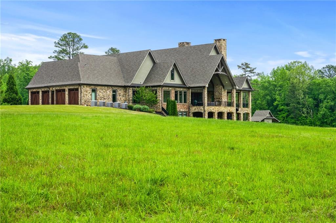
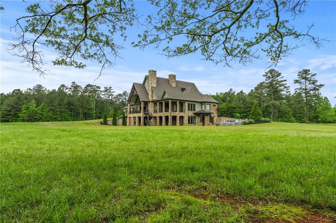
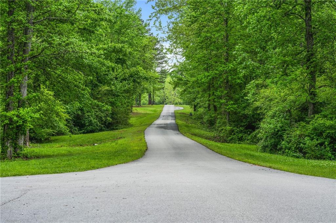
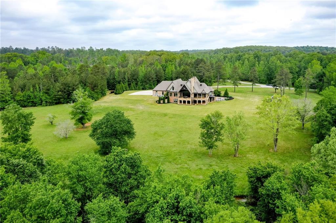
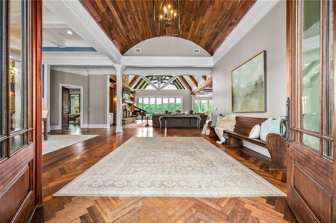
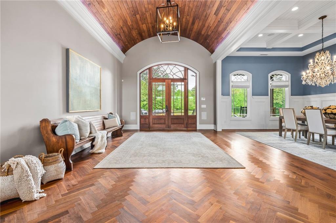
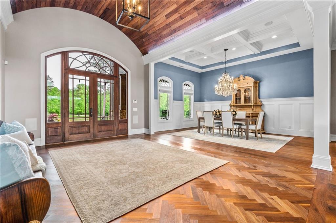
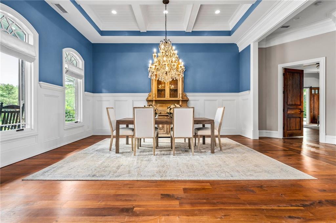
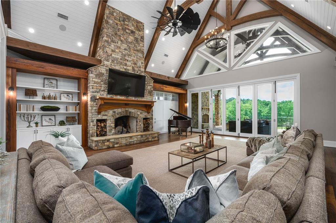
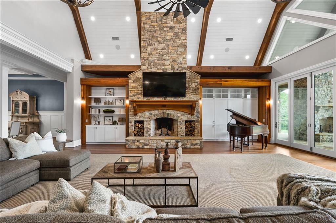
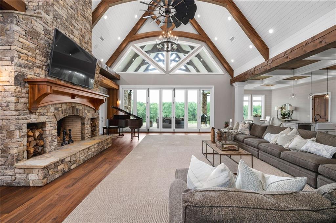
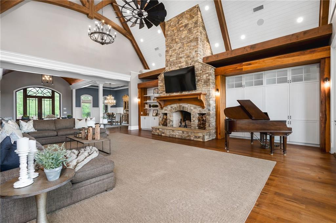
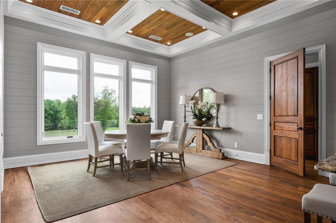
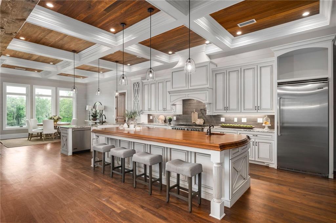
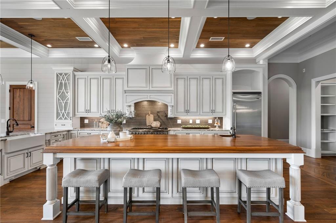
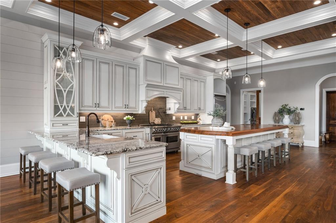
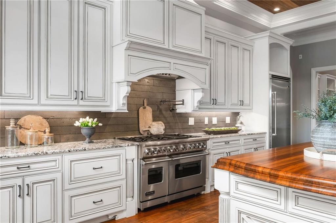
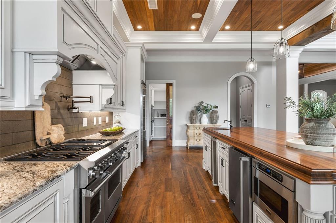
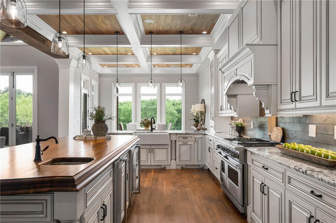
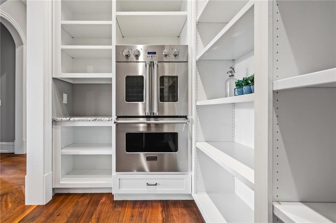
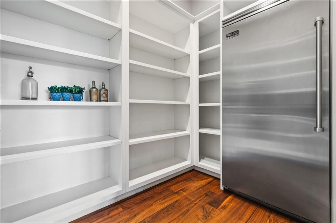
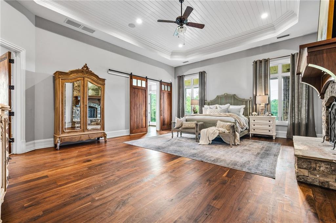
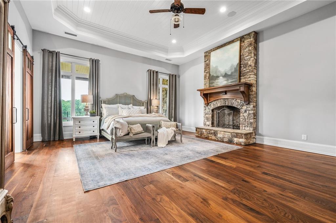
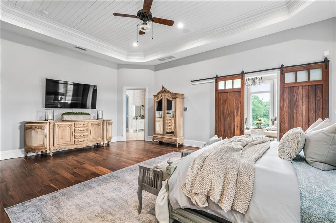
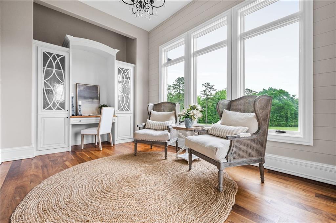
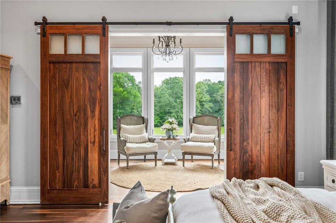
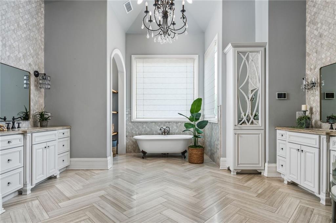
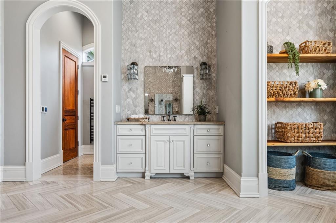
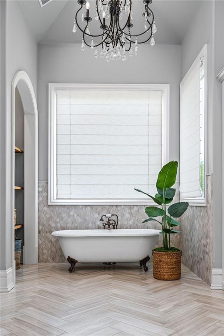
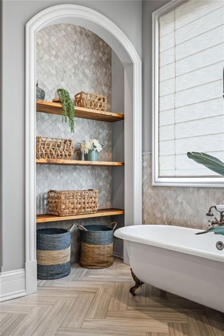
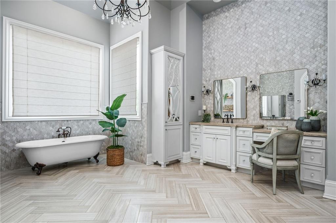
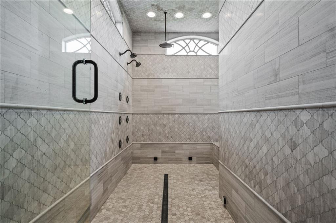
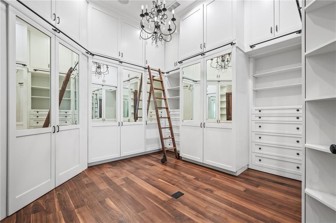
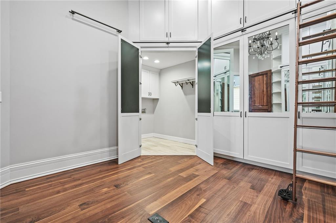
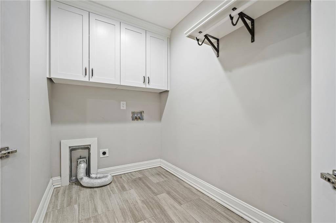
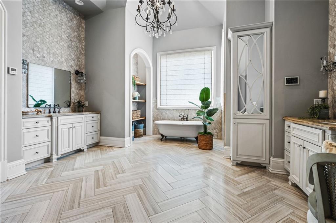
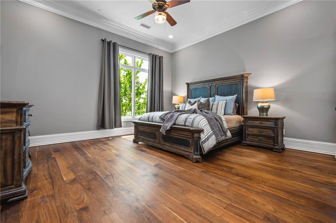
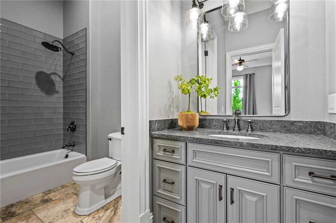
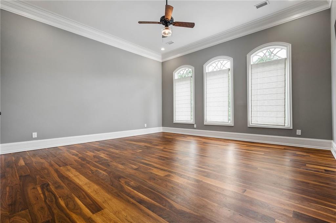
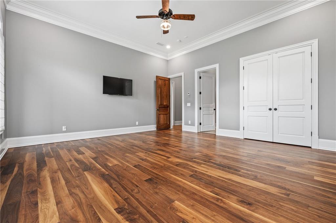
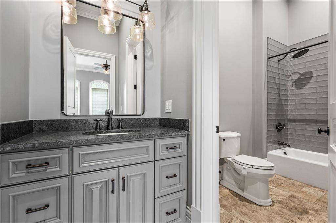
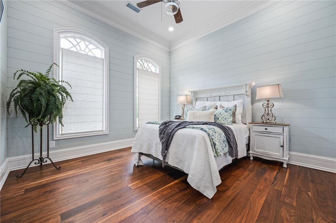
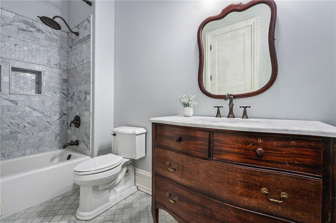
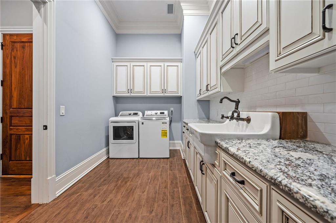
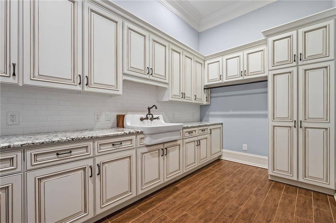
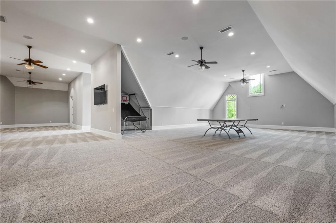
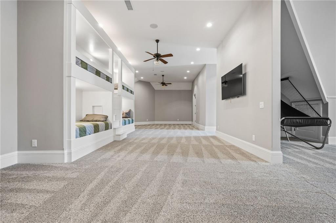
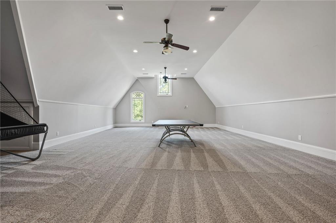
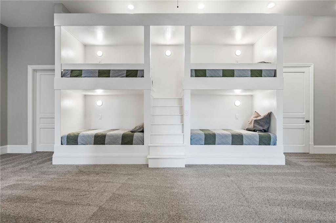
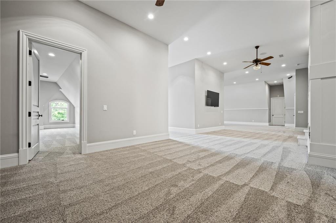
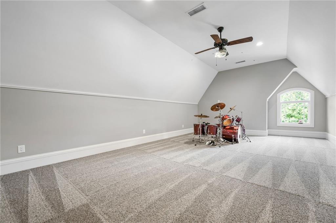
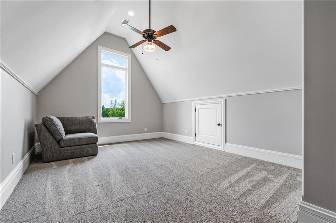
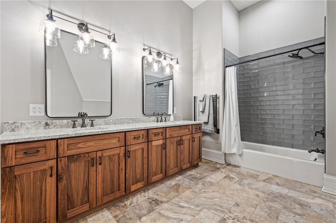
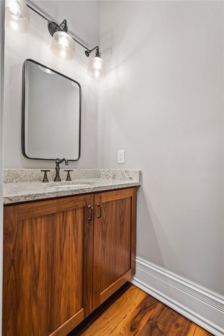
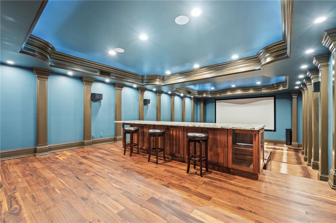
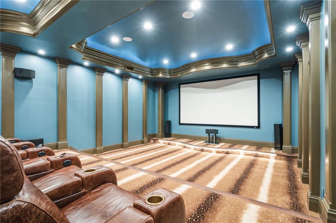
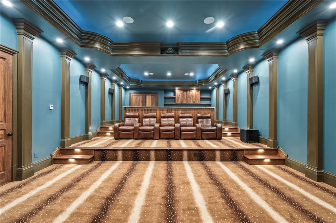
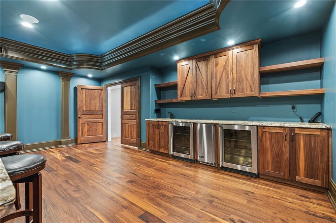
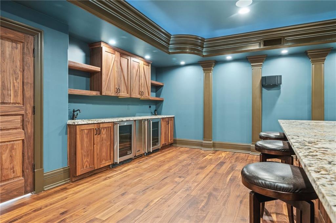
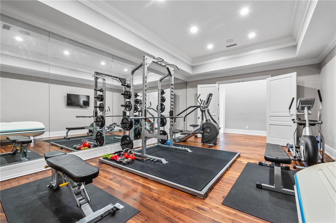
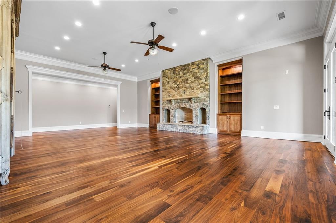
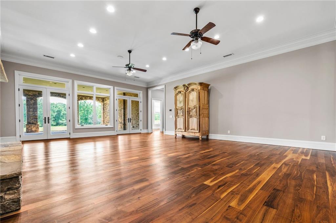
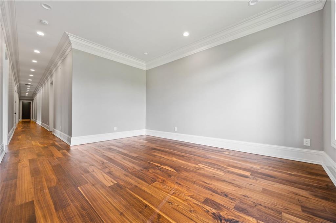
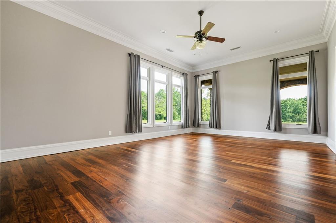
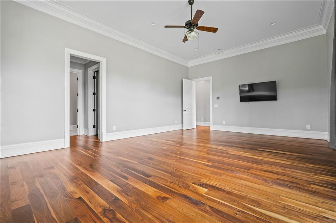
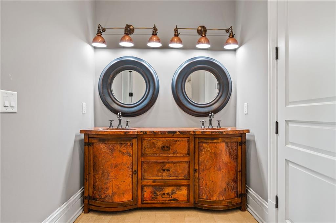
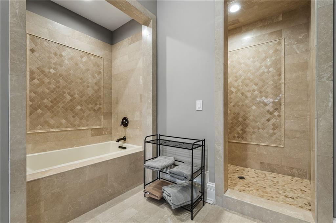
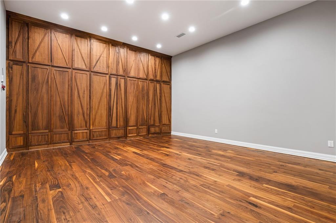
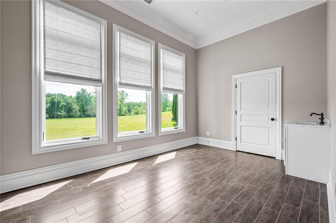
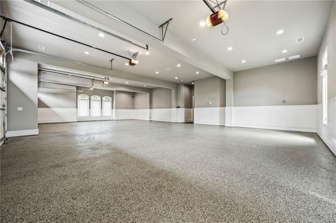
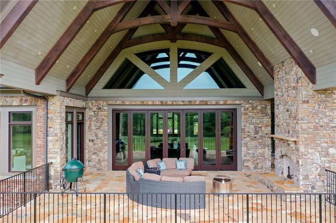
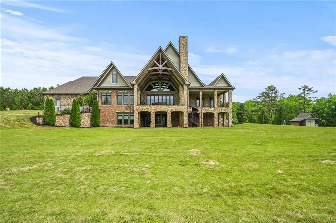
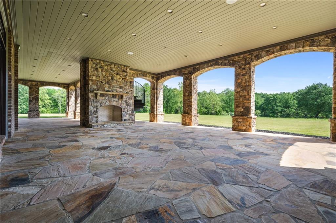
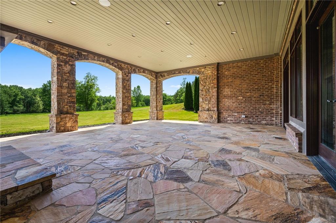
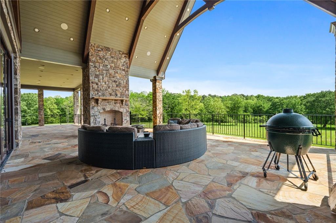
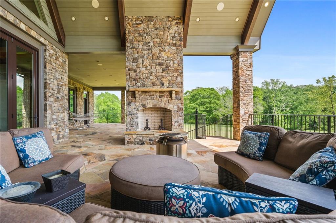
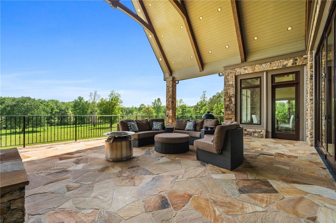
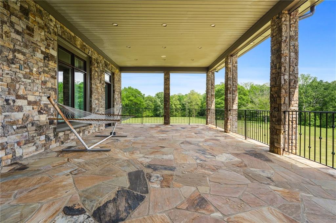
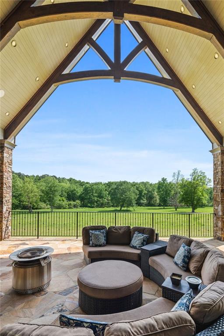
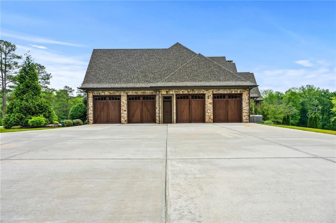
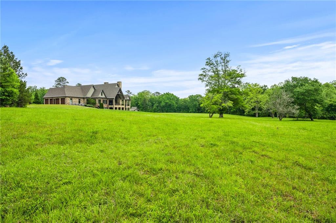
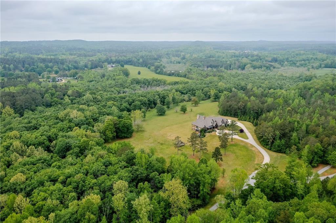
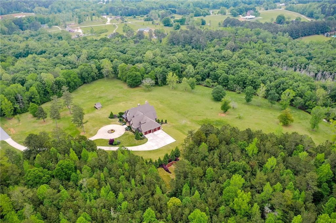
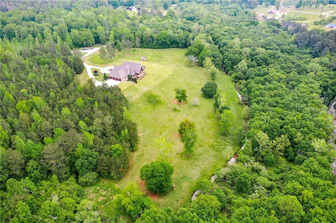
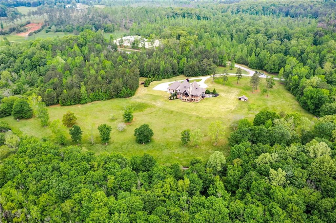
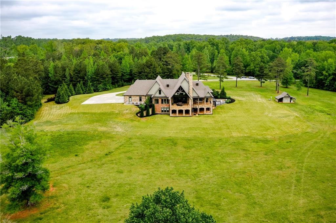
Custom built grand estate home on 48 acres with complete privacy for serene living. As you enter the double gates down the long driveway the picture-perfect setting of this traditional style home with European and craftsman flares features stone and brick on the exterior complimented by cedar shake and real cedar columns and accents. Breathtaking views of the private estate from the front and back porches are stunning as the home has pastures surrounding it from all views yet buffered by acres of trees for privacy. As you enter the dual front doors you will love the vaulted barreled wooded ceiling and see how open and inviting the space is. The formal dining room with coffered ceiling and elegant moldings is a space that could truly accommodate over twelve guests for dinner. The family room that is the true center of home with imported fir beams that run the span of the room and the floor to ceiling stone fireplace are breathtaking. The walnut hardwood floors as well as interior solid walnut doors throughout the main floor are stunning and timeless. The views of the property are beautiful from the family room as the folding glass doors open to the covered stone porch with yet another fireplace. The gourmet kitchen has an 8 burner Viking stove, Viking refrigerator and grand center island with icemaker, beverage refrigerator and solid wood countertop. The scullery off the kitchen includes a second refrigerator, a Viking steam oven and secondary oven. Primary suite on the west side of the home is a retreat in itself. It features a beautiful fireplace, adjoining sitting room/office with panoramic views of the property and access to the back porch. The spa like primary bath with heated floors is luxury at its finest as it has vaulted ceilings and a free-standing tub plus an enormous shower with dual zones and fixtures. The master closet is everything you could dream of and even includes an adjoining secondary laundry room. The three additional en-suite bedrooms and baths on the east side of the home have plenty of space for each to accommodate a king-sized bed and still have additional space. The generously sized main floor laundry room also has abundant storage and a utility sink. The second floor is perfect for fun and games with 4 built in bunk beds and huge open playroom with two additional rooms plus a 5th bathroom. Easily accessible walk-in attic with lots of storage space with spray foam insulation for maximum energy efficiency and 9 hvac units that are easy to access for maintenance. The terrace level is finished with the same exquisite finishes as the main level and includes a theater room with stadium tiered seating plus built in bar area for entertaining guests. Home gym with mirrored walls plus two half baths for guests, secondary family room with fireplace, second primary bedroom with adjoining bathroom perfect for an in-law or teen suite. Abundant finished storage or hobby rooms plus terrace level stone patio and 4th fireplace. This four-car side entry garage features durable epoxy flooring. 60x70 shed/barn with 2 open stalls for equipment with an enclosed area with roll up doors and concrete floor for lawn equipment. Whether you are looking for privacy and a serene setting or a place to bring horses or other livestock this property will impress the most discerning buyer.

Share Property

Location

1101 N Flat Rock Road, Douglasville, GA 30134

Status

Sold

Date Sold

October 17, 2025

Property Amenities

Interior
Laundry room In Bathroom, Laundry Room, Main Level, Upper Level
Fireplace Basement, Family Room, Masonry, Master Bedroom, Outside
Appliances Dishwasher, Double Oven, Electric Cooktop, Electric Oven, Electric Water Heater, Microwave, Range Hood, Refrigerator, Self Cleaning Oven, Tankless Water Heater
Flooring Carpet, Hardwood, Tile
Total Bedrooms: 6
Half Bathrooms: 3
Full Bathrooms: 6
Other Interior Features Beamed Ceilings, Bookcases, Cathedral Ceiling(s), Coffered Ceiling(s), Crown Molding, Double Vanity, Entrance Foyer, High Ceilings 10 ft Lower, High Ceilings 10 ft Main, Tray Ceiling(s)
Area & Lot
Total area 13,642 Sq.Ft.
Lot Area 48.1 Acres
Living area 13,642 Sq.Ft.
MLS® ID 7570239
Year Built 2014
High School Douglas County
Middle School Stewart
Elementary School North Douglas
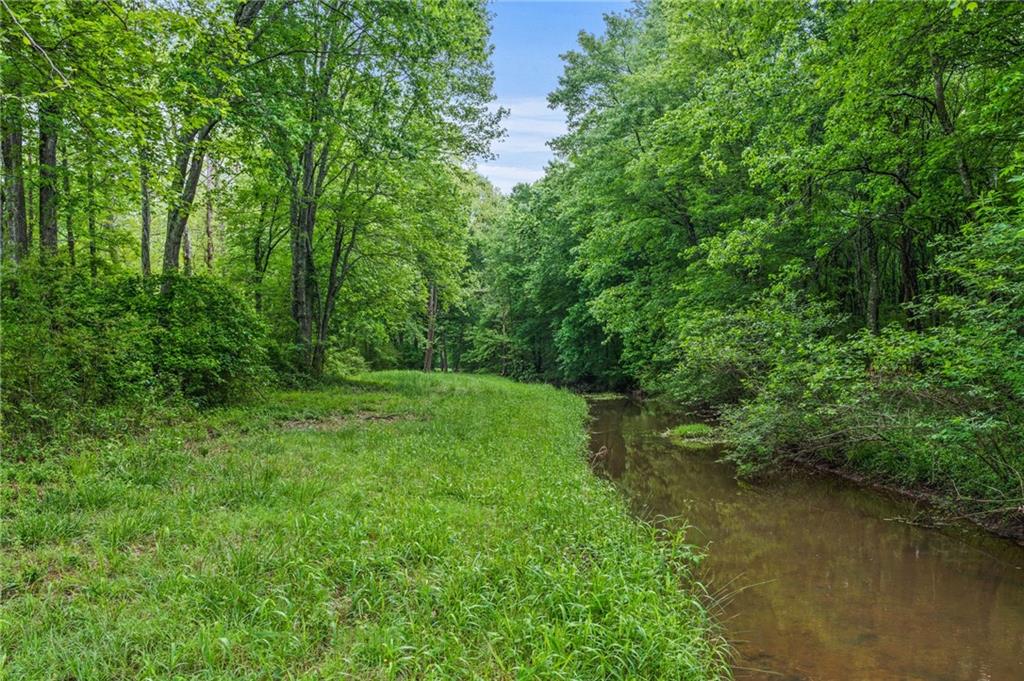
Water Frontage Creek
View Description Creek/Stream,Rural,Trees/Woods
Architecture Styles Craftsman, European, Traditional
Type Residential
Status Sold
Exterior
Stories 2
Pool None
Air conditioning Ceiling Fan(s), Central Air, Electric, Zoned
Heat type Electric, Zoned
Green Feature None
Disability Features Accessible Hallway(s)
Water Source Private, Well
Garage Space 4.0
Security Features Security System Owned
Sewer Septic Tank
Other Exterior Features Private Entrance, Private Yard, None
Parking Attached, Garage, Garage Door Opener, Garage Faces Side, Kitchen Level, Level Driveway
Lot Features Back Yard, Cleared, Creek On Lot, Front Yard, Pasture, Private
Roof Composition
Utilities Electricity Available, Phone Available, Underground Utilities, Water Available
Finance
Sales Price $3,500,000
Real Estate Tax $45,045 yearly
Jaydee Austin Smith

Jaydee Austin Smith

TITLE

Managing Broker

Achieve Your Real Estate Goals

Whether you are a first-time homebuyer, looking to sell your property, or seeking investment opportunities, Jaydee’s professional approach and deep market knowledge ensure your success. Contact Jaydee today to start your journey towards achieving your real estate dreams.


