106 Lawrence Road
106 Lawrence Road
106 Lawrence Road
106 Lawrence Road
106 Lawrence Road
106 Lawrence Road
106 Lawrence Road
106 Lawrence Road
106 Lawrence Road
106 Lawrence Road
106 Lawrence Road
106 Lawrence Road
106 Lawrence Road
106 Lawrence Road
106 Lawrence Road
106 Lawrence Road
106 Lawrence Road
106 Lawrence Road
106 Lawrence Road
106 Lawrence Road
106 Lawrence Road
106 Lawrence Road
106 Lawrence Road
106 Lawrence Road
106 Lawrence Road
106 Lawrence Road
106 Lawrence Road
106 Lawrence Road
106 Lawrence Road
106 Lawrence Road
106 Lawrence Road
106 Lawrence Road
106 Lawrence Road
106 Lawrence Road
106 Lawrence Road
106 Lawrence Road
106 Lawrence Road
106 Lawrence Road
106 Lawrence Road
VIEW PHOTOS
$580,000

106 Lawrence Road

3 Beds 3 Baths 3,633 Sq.Ft. 5.4 Acres

Description

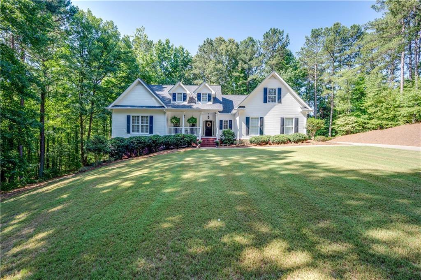
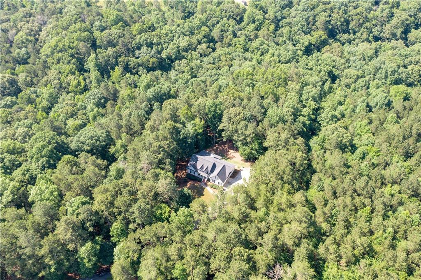
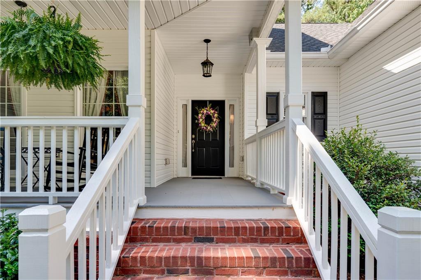
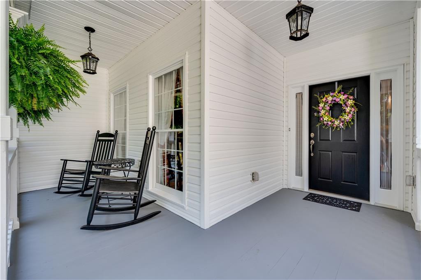
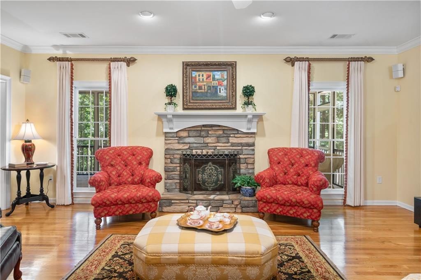
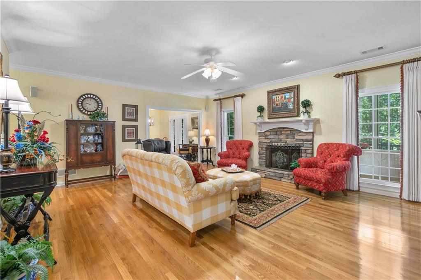
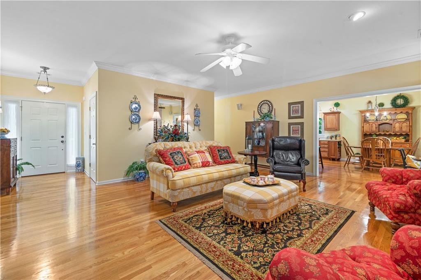
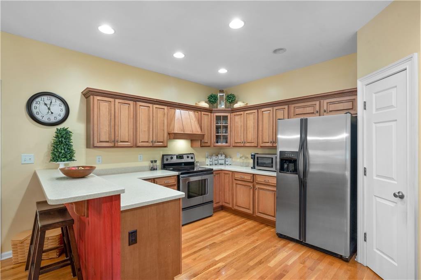
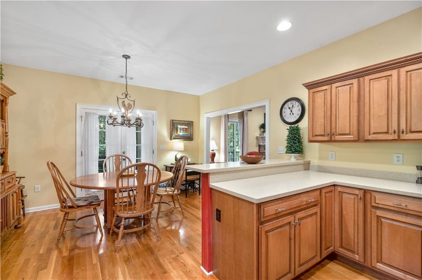
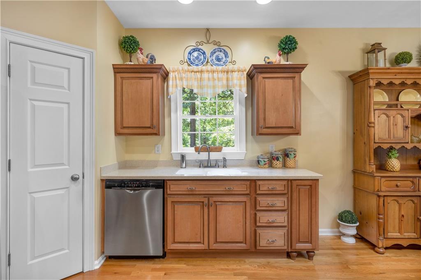
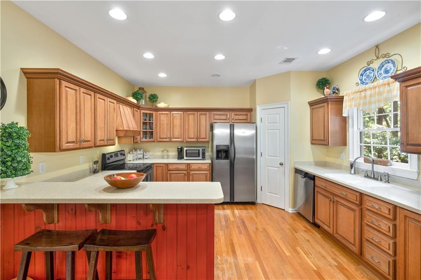
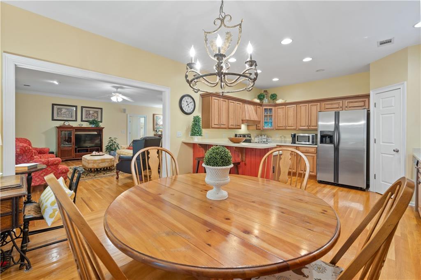
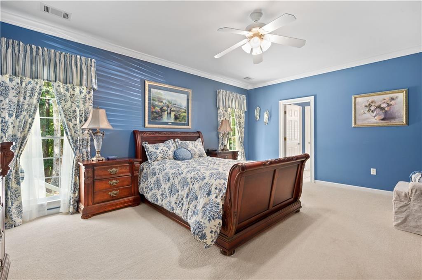
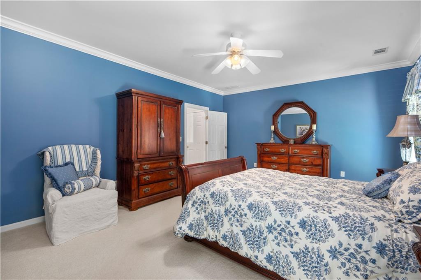
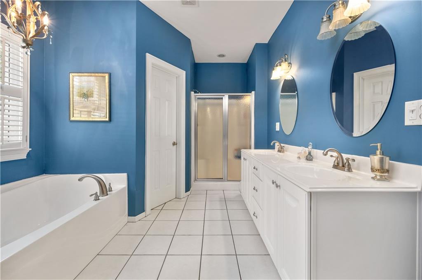
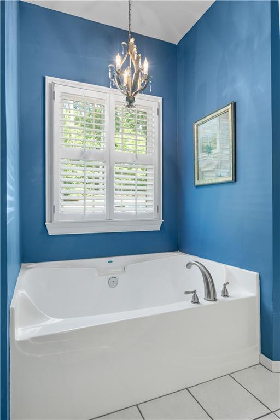
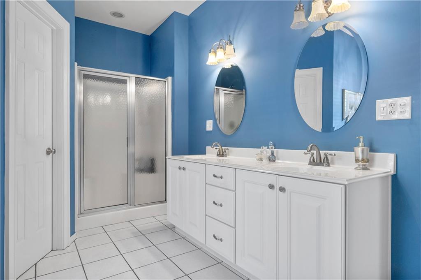
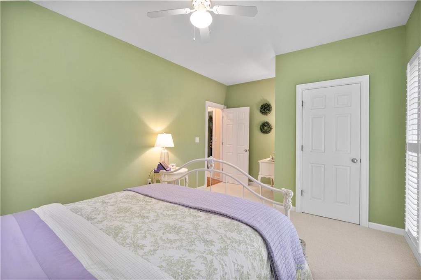
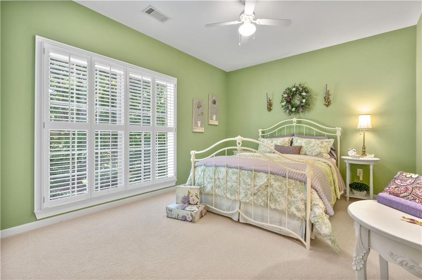
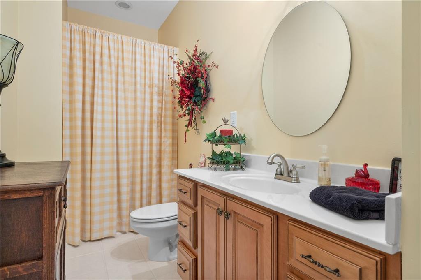
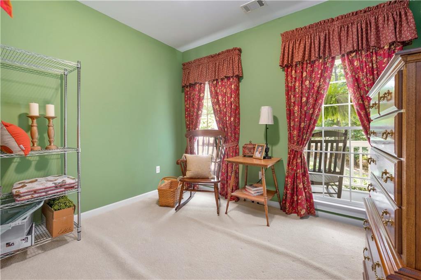
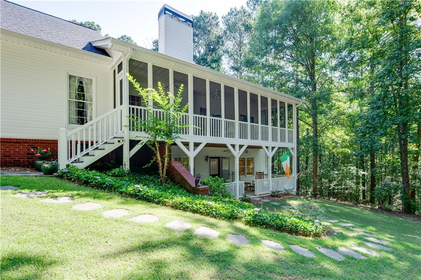
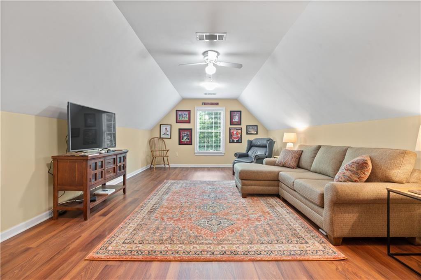
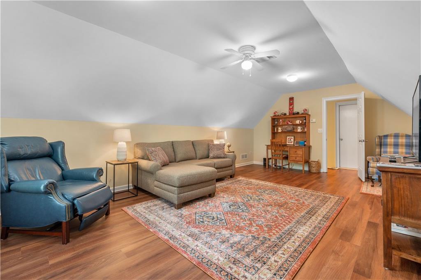
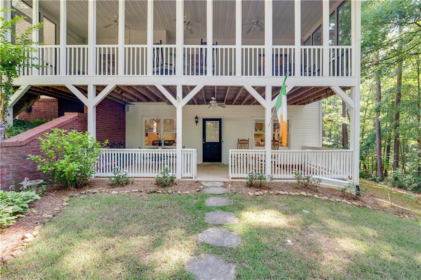
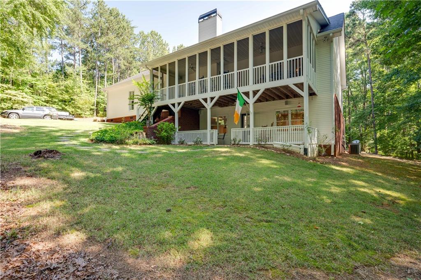
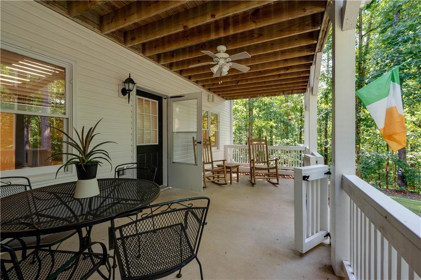
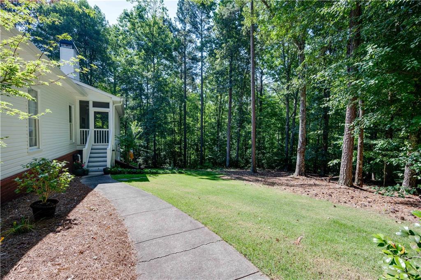
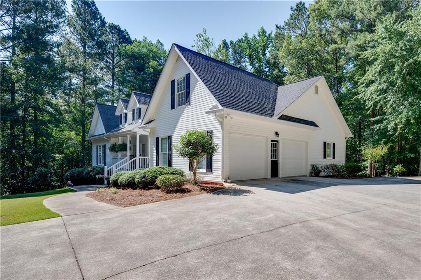
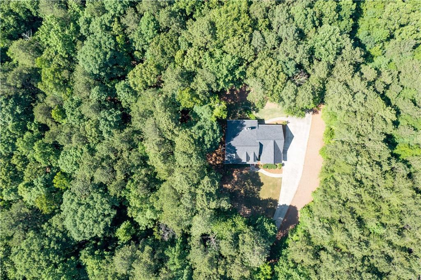
Custom built home with only one owner on 5.54 acres of complete privacy. Nestled in the woods you can sit on your rocking chair front porch or screened back porch and enjoy nature at its best. This easy to maintain vinyl and brick exterior is low maintenance year around. Hardwood floors on main level as you walk in the open family room with cozy fireplace. Adjoining kitchen with maple cabinets, solid surface countertops and stainless appliances. Plenty of cabinet space and countertop space for your entertaining plus eat-in dining room. Primary suite on main level with plenty of space plus adjoining tiled bath with dual closets, soaking tub and separate shower. Two additional bedrooms on main on opposite side of home with guest bath. Bonus room/4th bedroom on second level.
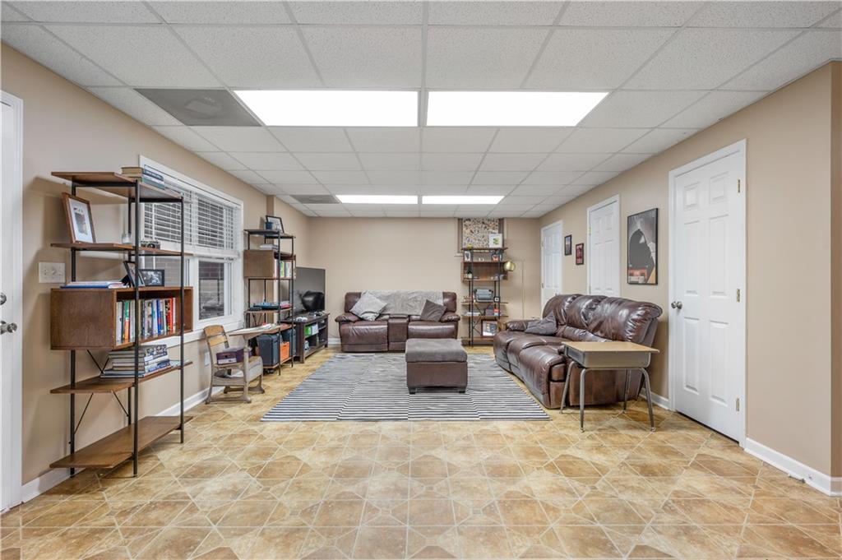
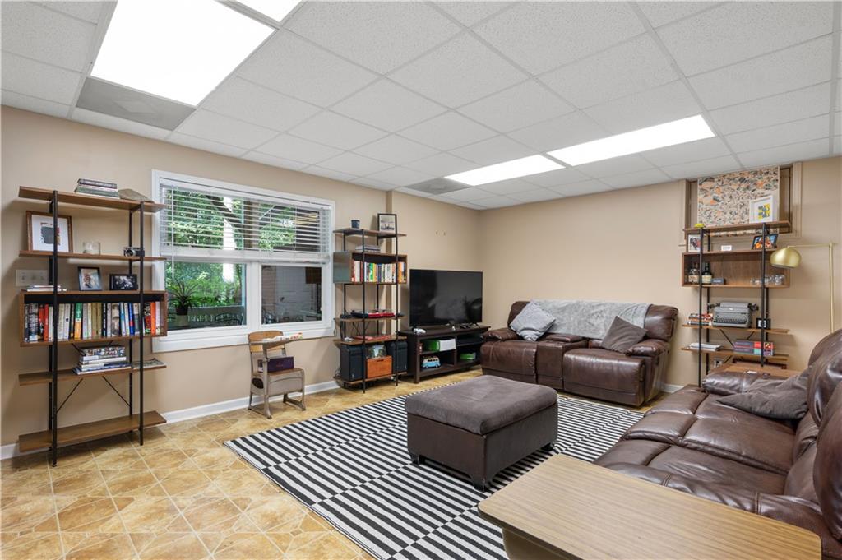
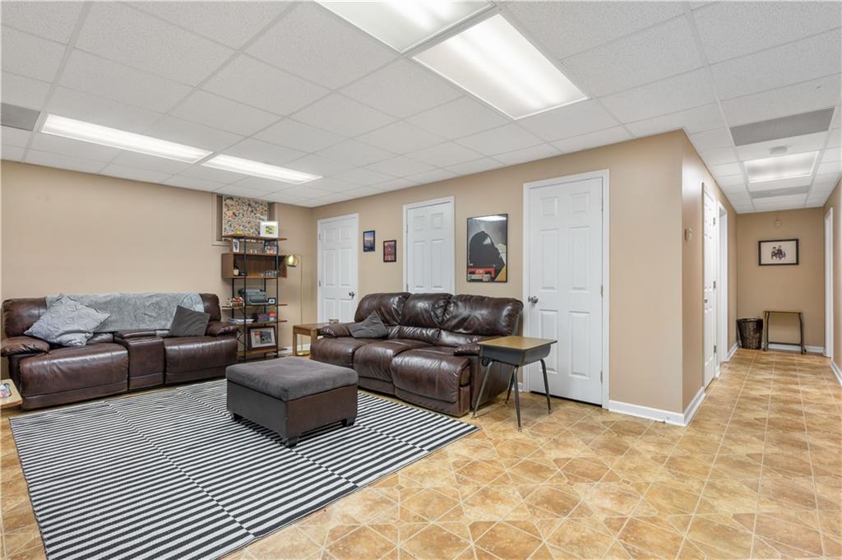
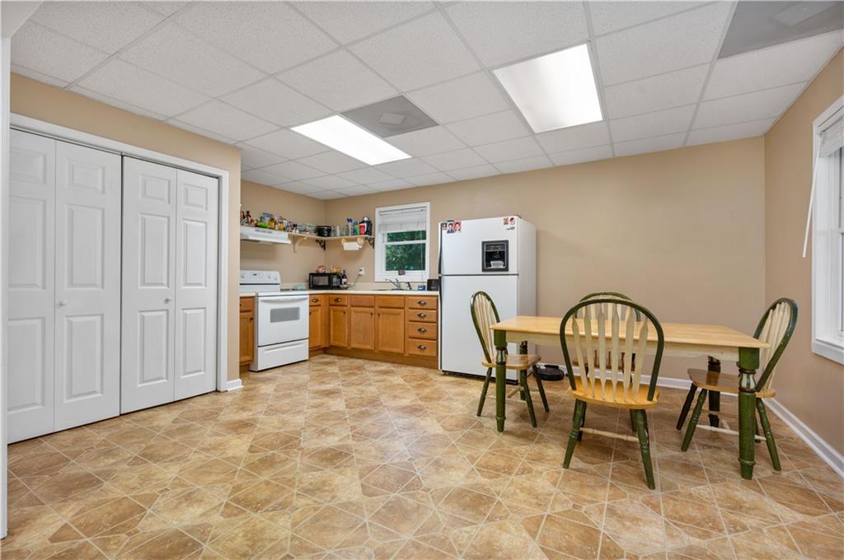
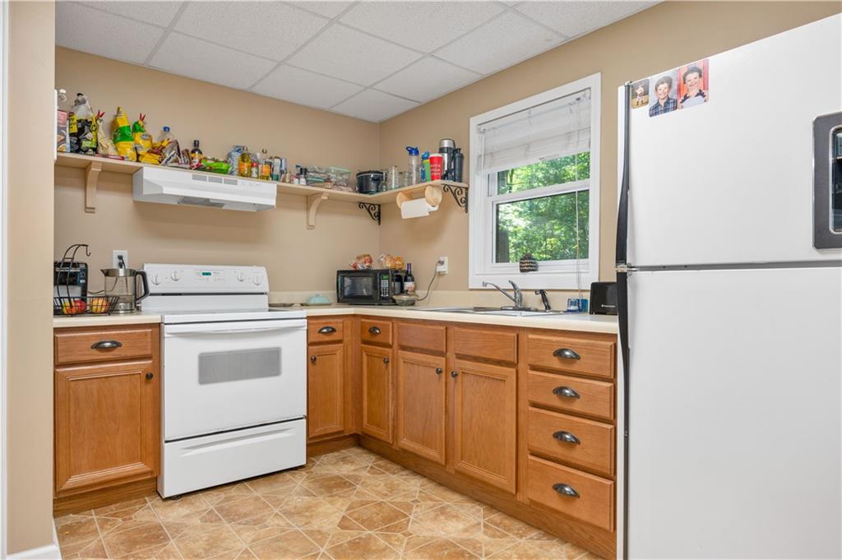
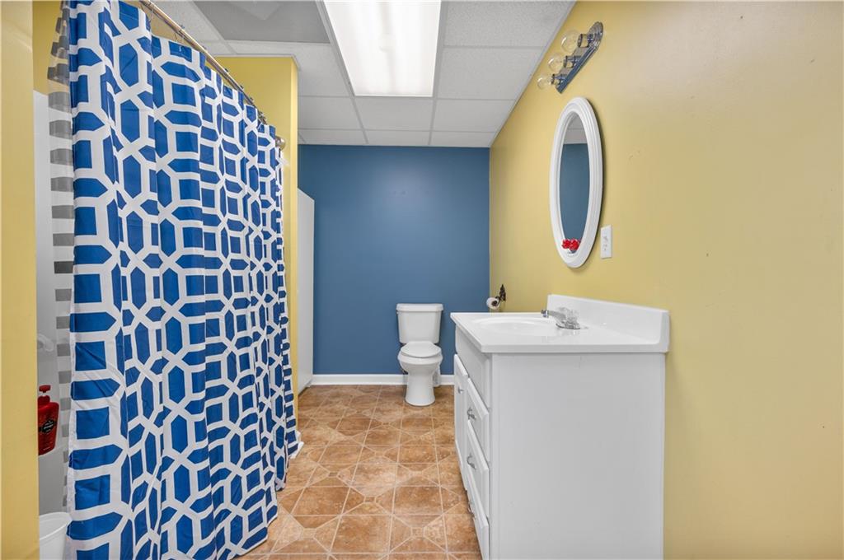
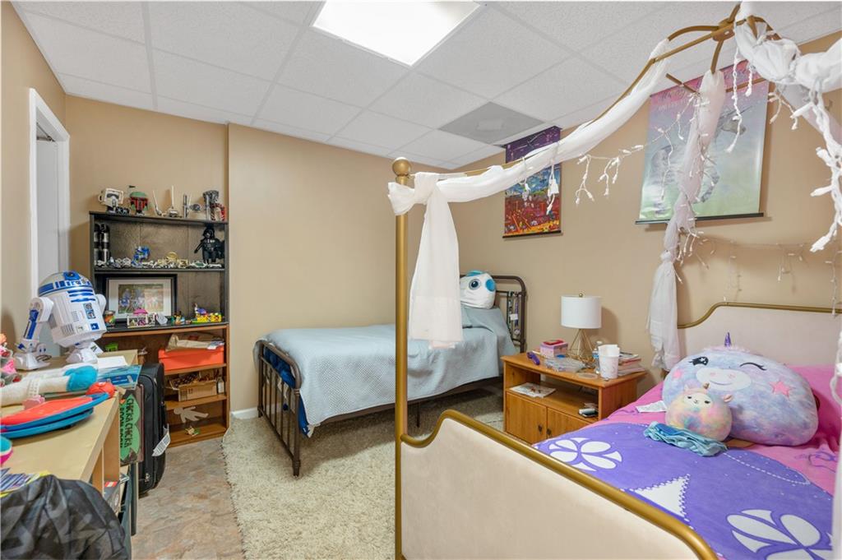
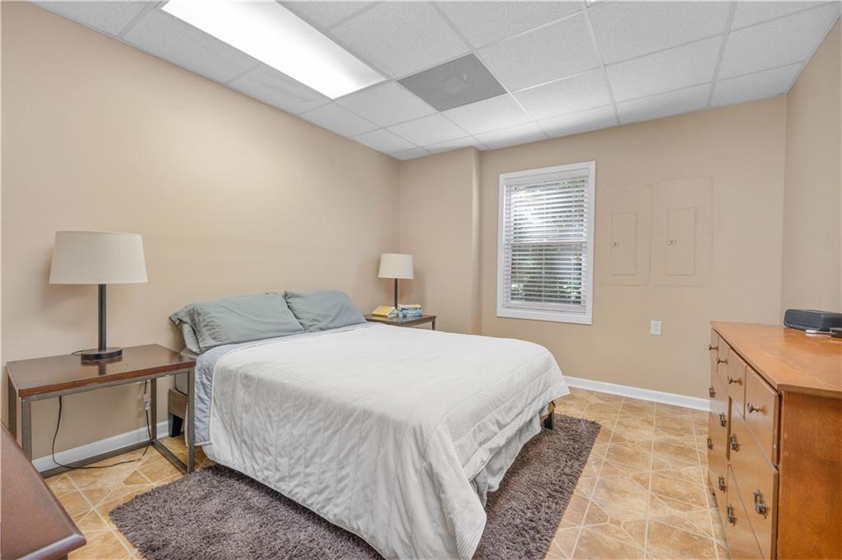
Full finished basement that is a perfect in-law suite with full kitchen, family room, nice storage closets, two possible bedrooms and full bath plus covered porch with separate entry. Spacious side entry garage with level long driveway with ample parking area.

Share Property

Location

106 Lawrence Road, Dallas, GA 30157

Status

Sold

Date Sold

August 12, 2022

Property Amenities

Interior
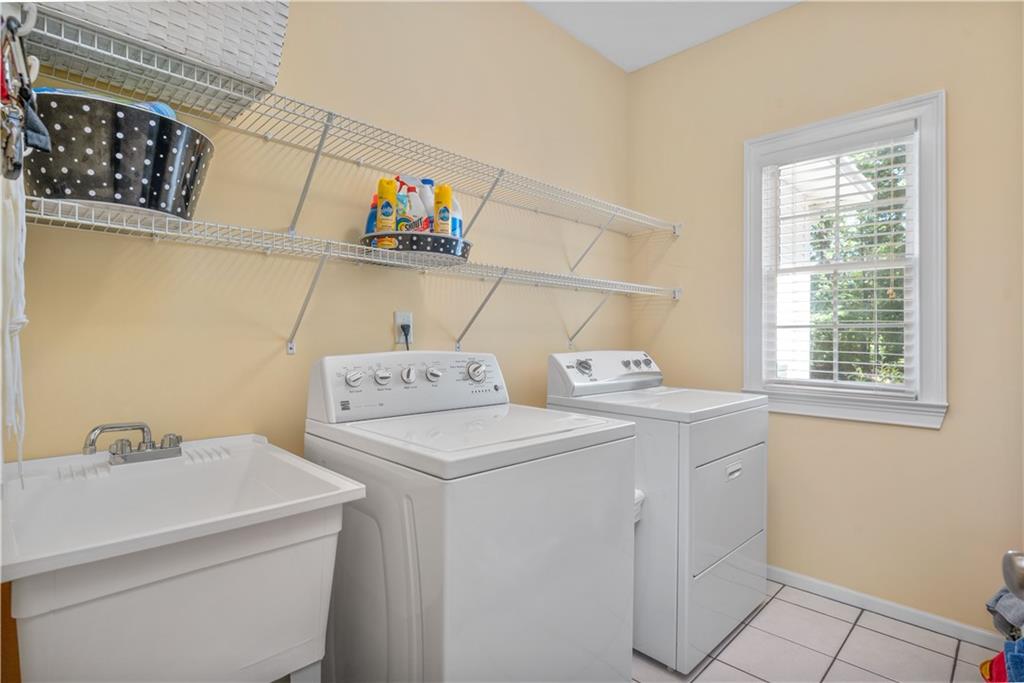
Laundry room Laundry Room, Main Level, Sink
Fireplace Factory Built, Family Room, Gas Starter
Appliances Dishwasher, Electric Range, Electric Water Heater, Self Cleaning Oven
Flooring Carpet, Ceramic Tile, Hardwood
Total Bedrooms: 3
Full Bathrooms: 3
Other Interior Features Crown Molding, Double Vanity, Entrance Foyer, High Ceilings 9 ft Main, His and Hers Closets, Walk-In Closet(s)
Area & Lot
Lot Area 5.4 Acres
Living area 3,633 Sq.Ft.
MLS® ID 7072066
Year Built 2004
High School Paulding County
Middle School South Paulding
Elementary School Lillian C. Poole
Water Frontage None
View Description Trees/Woods
Architecture Styles Traditional
Type Residential
Status Sold
Exterior
Stories 2
Pool None
Air conditioning Ceiling Fan(s), Central Air, Zoned
Heat type Electric, Zoned
Green Feature None
Disability Features None
Water Source Public
Garage Space 2.0
Security Features None
Sewer Septic Tank
Other Exterior Features Private Front Entry, Private Rear Entry, Private Yard
Parking Garage, Garage Faces Side, Kitchen Level, Level Driveway
Lot Features Back Yard, Creek On Lot, Landscaped, Private, Wooded
Roof Composition
Utilities Cable Available, Electricity Available, Phone Available, Underground Utilities, Water Available
Finance
Sales Price $580,000
Real Estate Tax $4,016 yearly
Jaydee Austin Smith

Jaydee Austin Smith

TITLE

Managing Broker

Achieve Your Real Estate Goals

Whether you are a first-time homebuyer, looking to sell your property, or seeking investment opportunities, Jaydee’s professional approach and deep market knowledge ensure your success. Contact Jaydee today to start your journey towards achieving your real estate dreams.


